Lake Lodge
A complete new build project
Project Overview
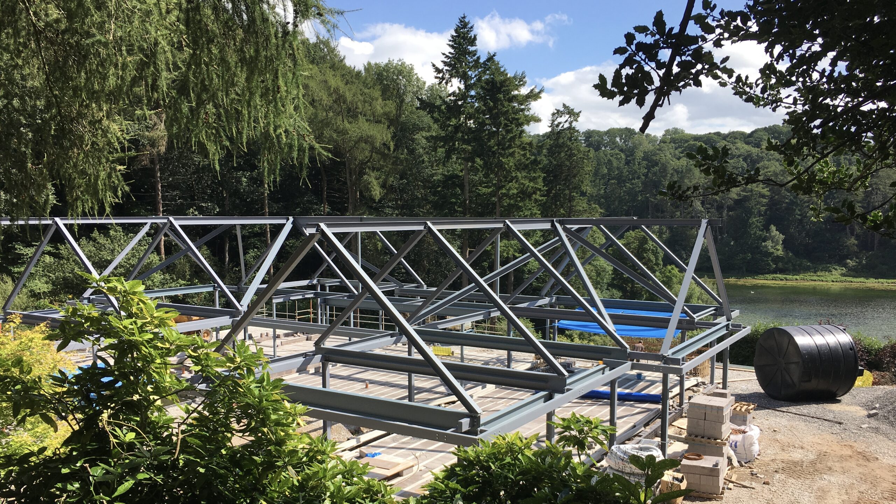
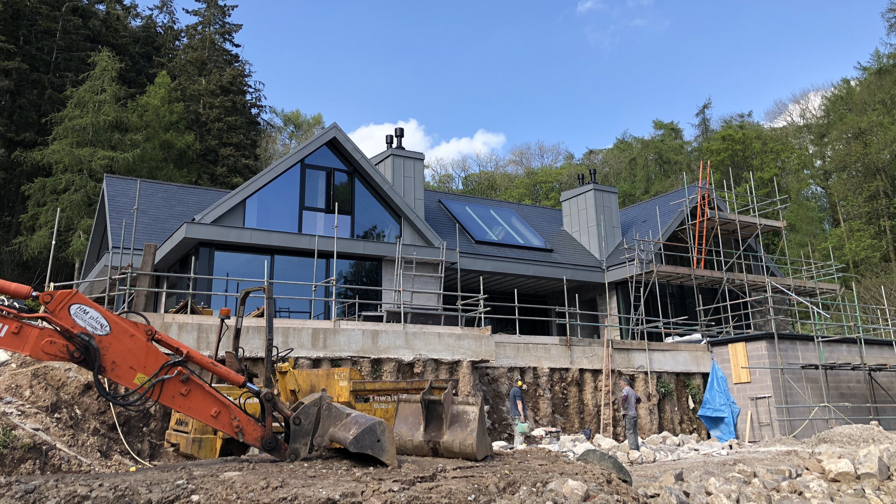
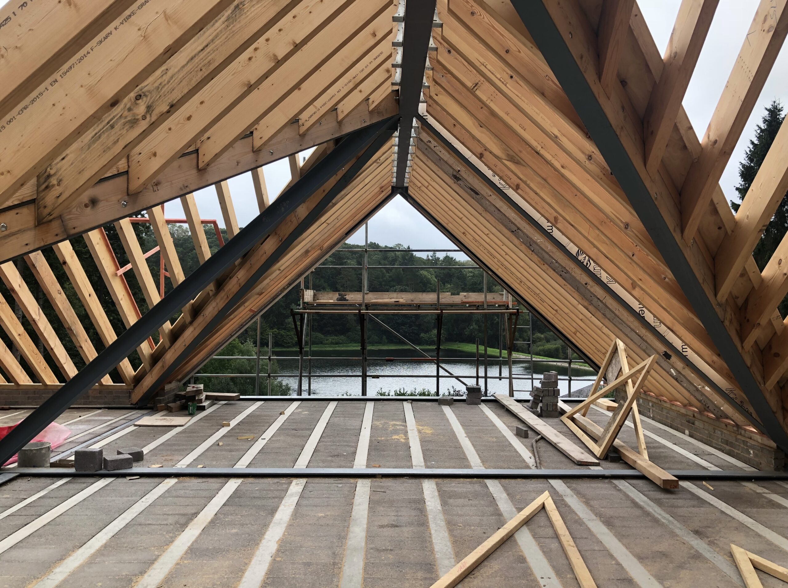
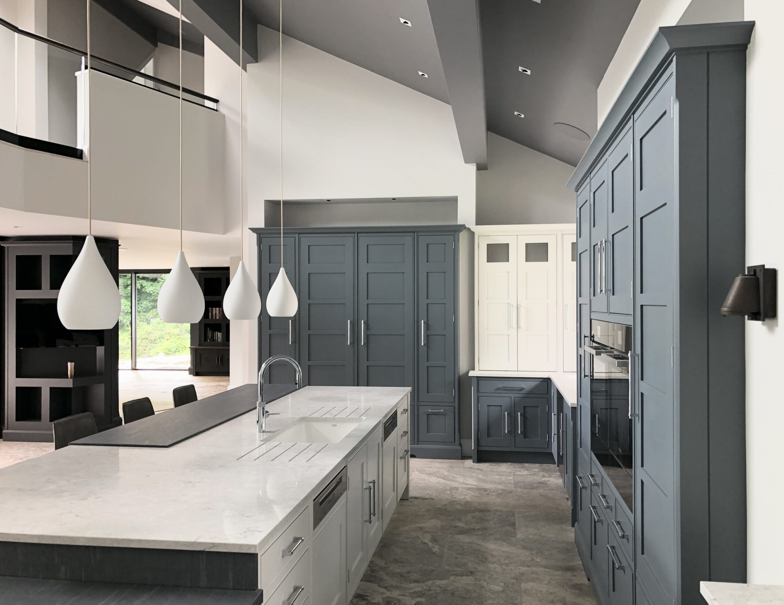
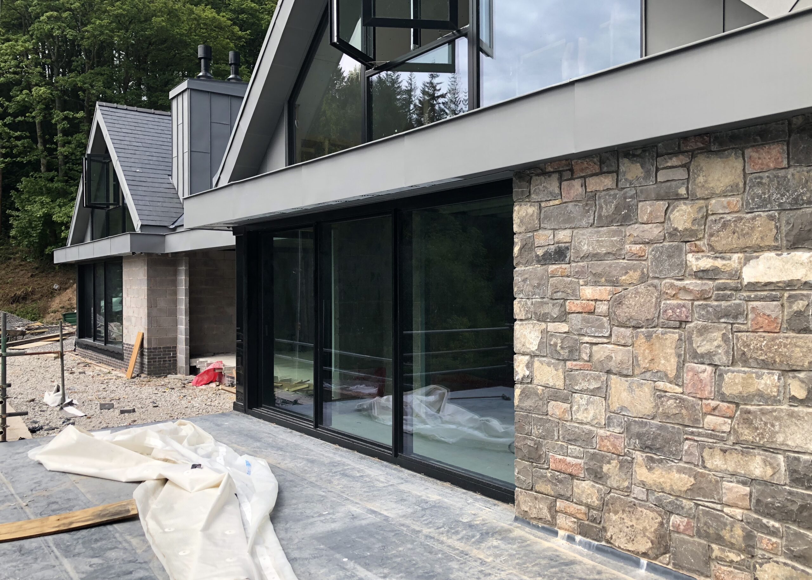
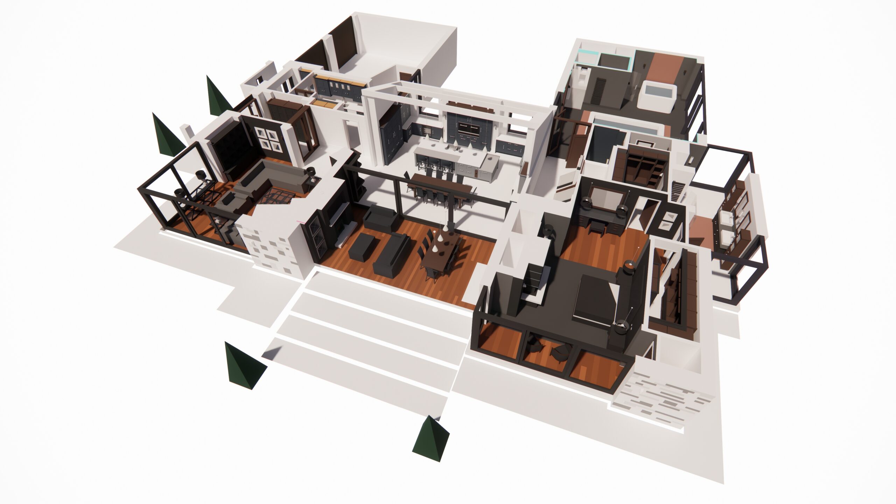
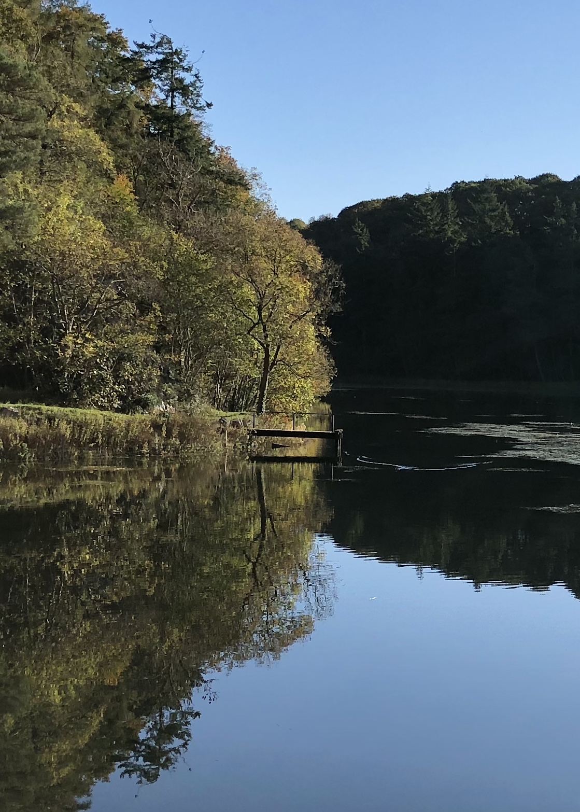
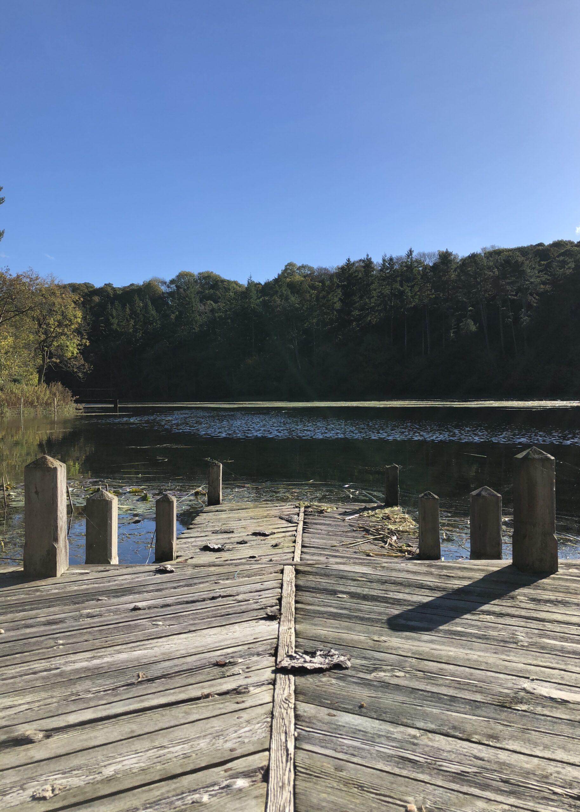
A considered re-work of a planning-approved design for a proposed modern new-build residential property in the North Wales countryside on the edge of a privately owned lake.
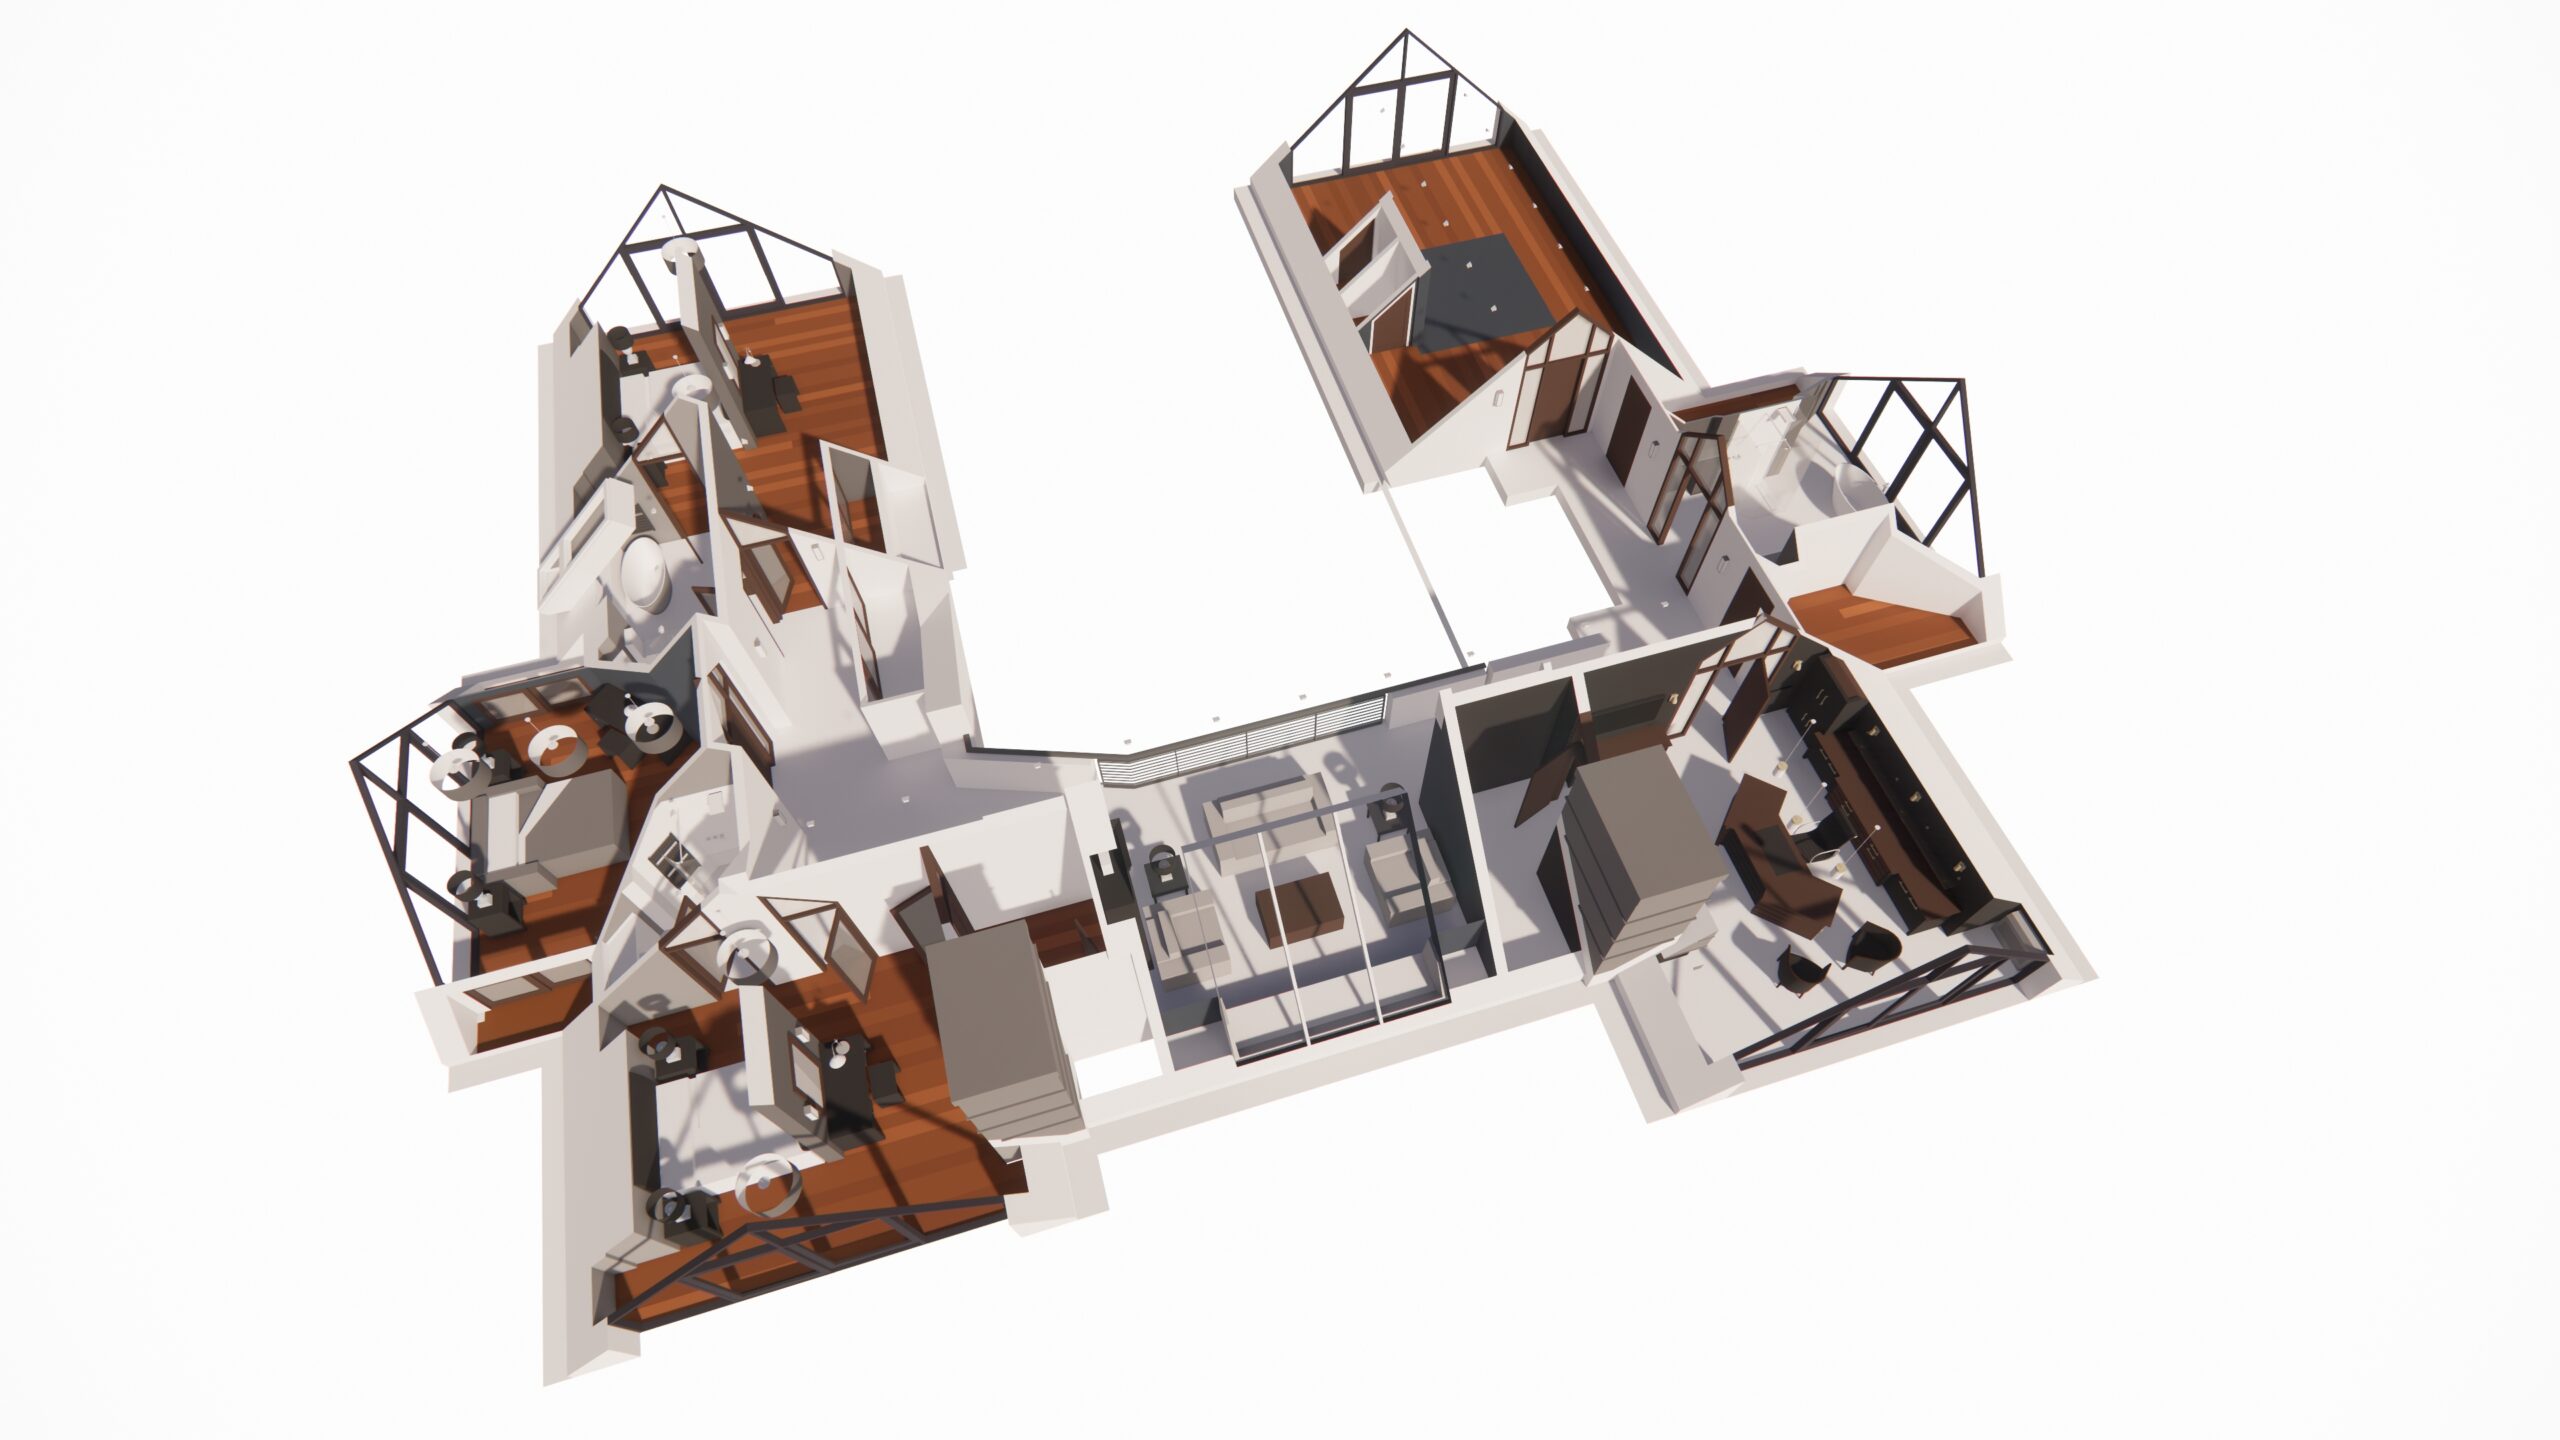
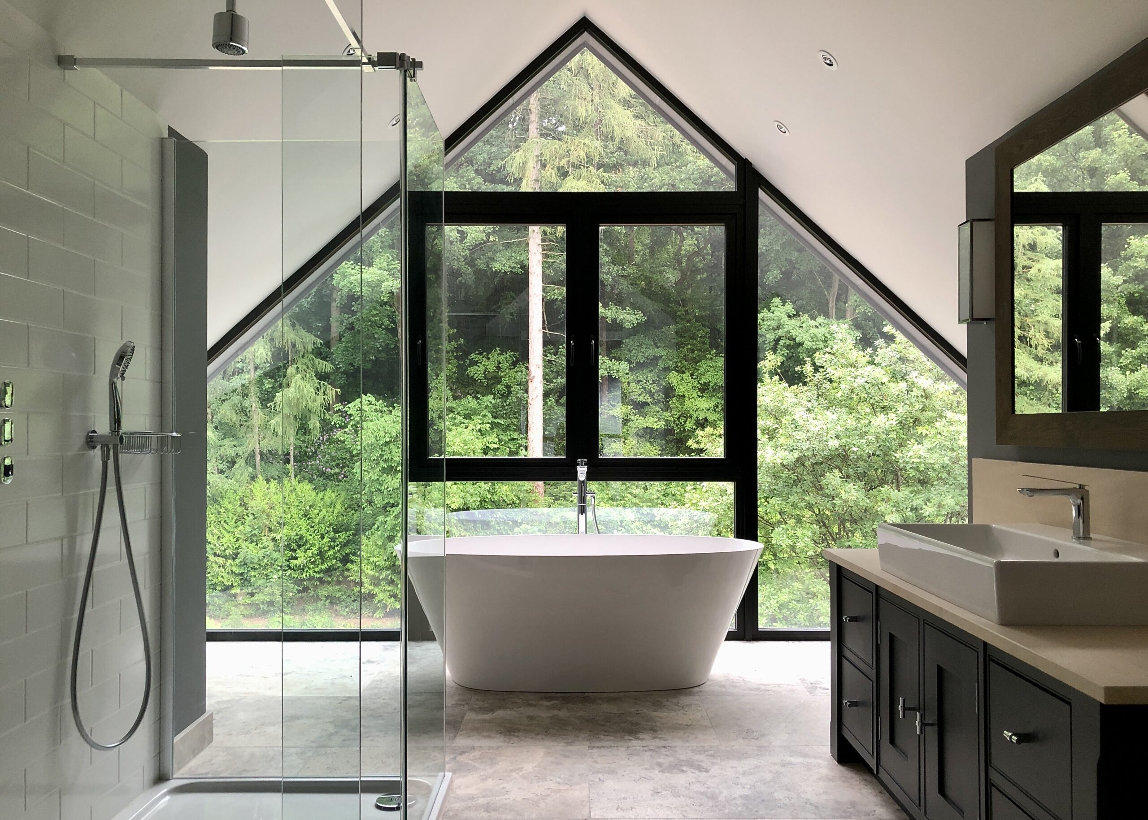
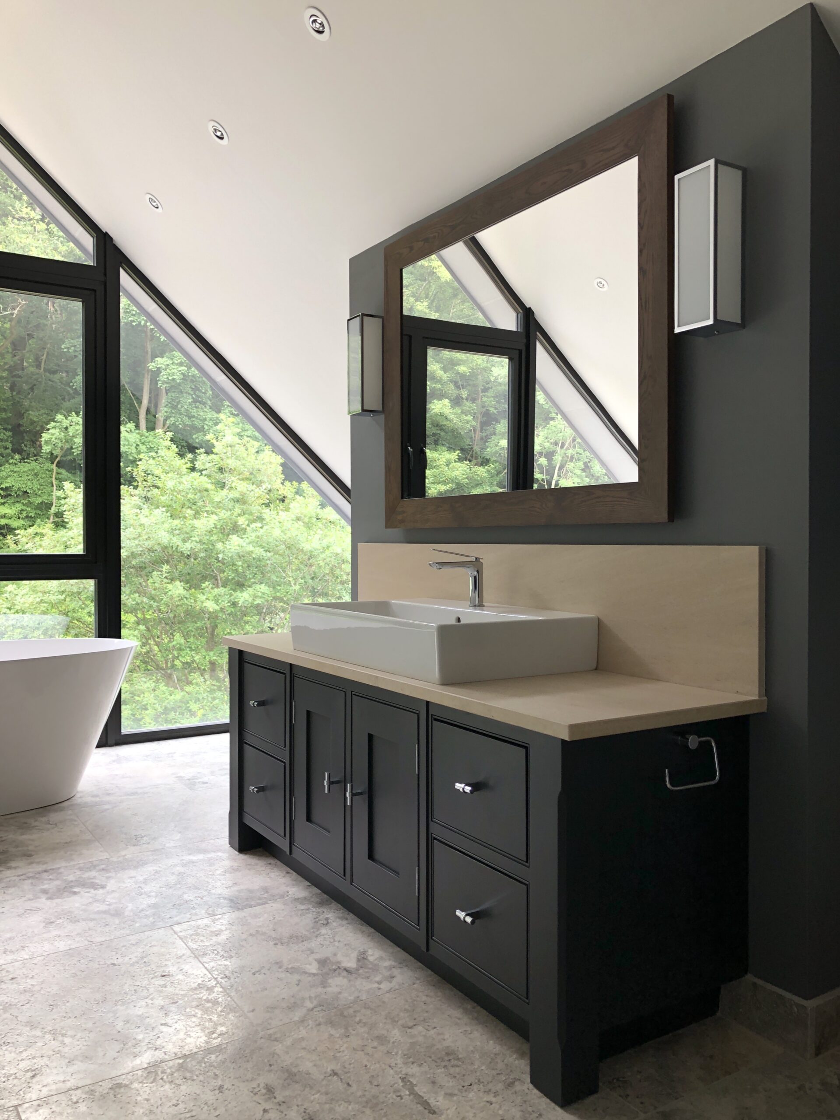
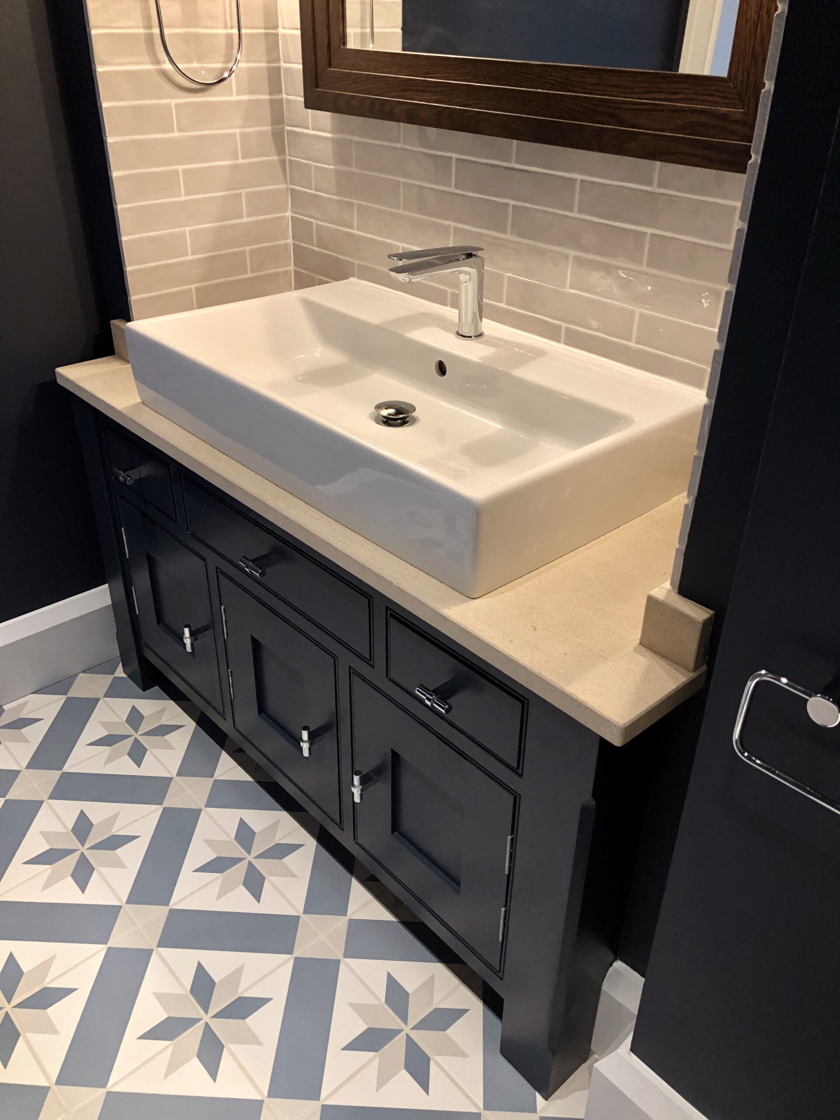
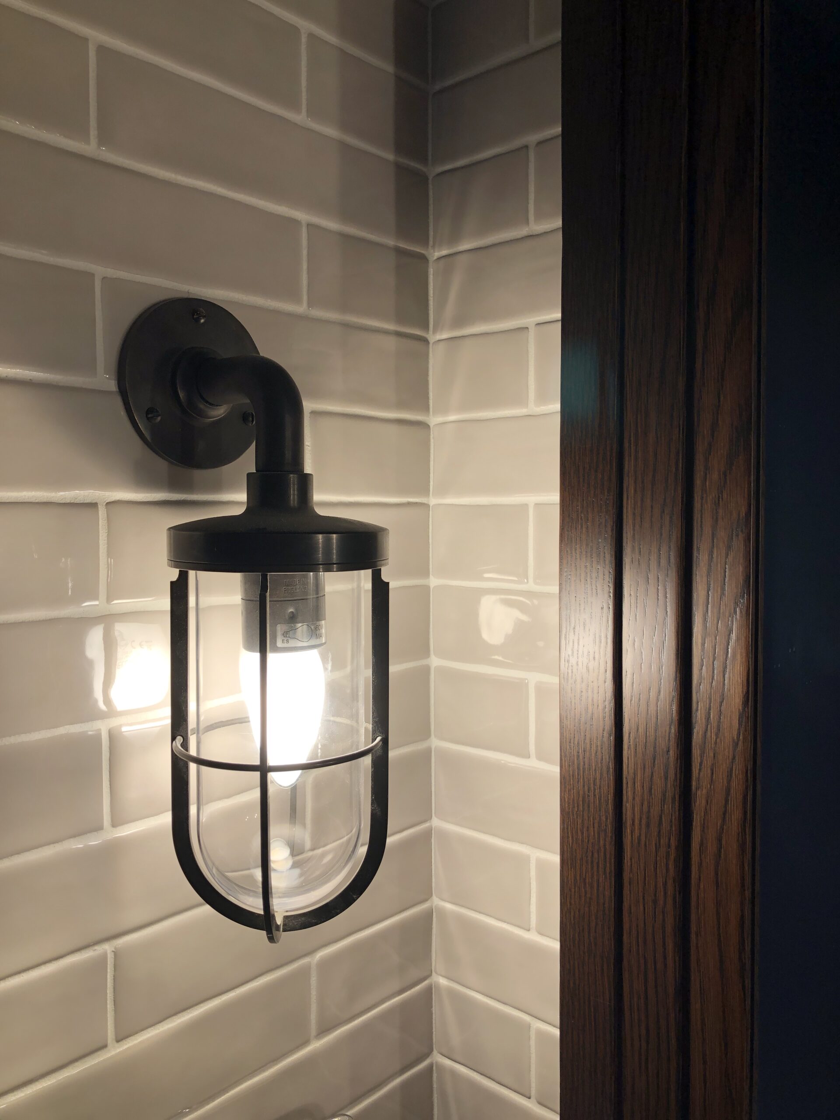
A full architectural re-design of the ground and first floor interior living spaces, with various exterior enhancements. Key architectural additions include: Built-In Fireplaces for Living Room, Master Bedroom and Study, creation of Library-Sitting Room with large glazed roof light overlooking the lake, and bespoke Staircase and Balcony design. Full interior design and fit. Ground floor rooms include Kitchen, Utility Room, Cloakroom, Living Room, Master Bedroom and En Suite Bathroom. First floor rooms include Family Bathroom, Study, Library with Built-In Window Seat and En Suite Bathrooms. Full plumbing, electrical and lighting guides. Interior and exterior colour schemes.




Contact Us
If you have a current or upcoming project you would like to discuss, why not contact us?
You can call us on 01244 620323, message on WhatsApp, or alternatively email us at hello@andyvale.com