
Esp Hill House
A bespoke kitchen, utility room & garden room project.
Project Overview
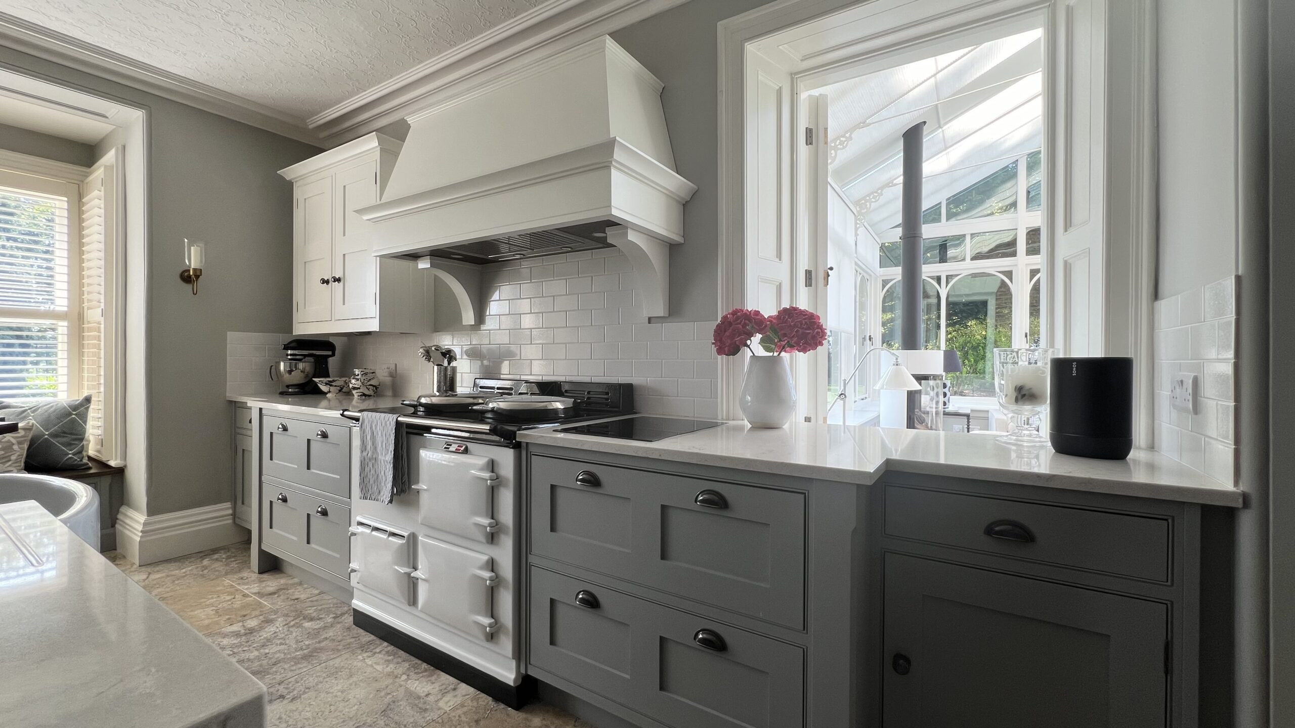
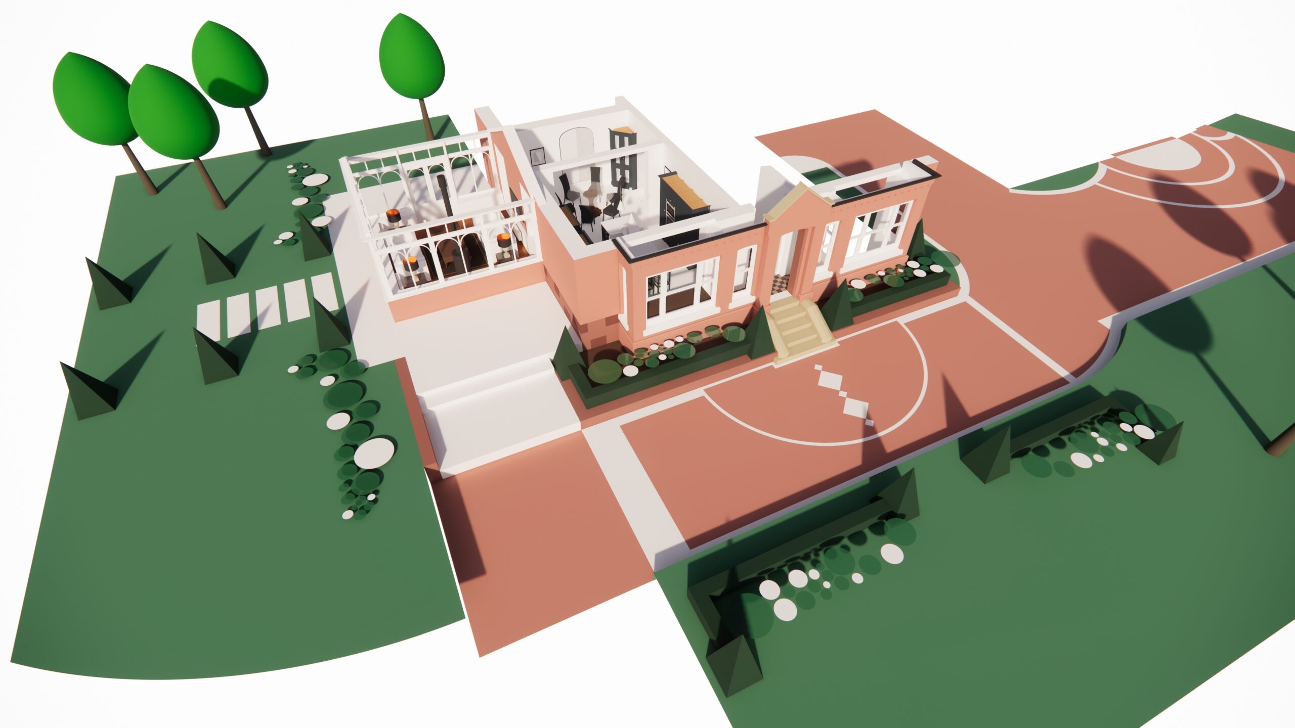
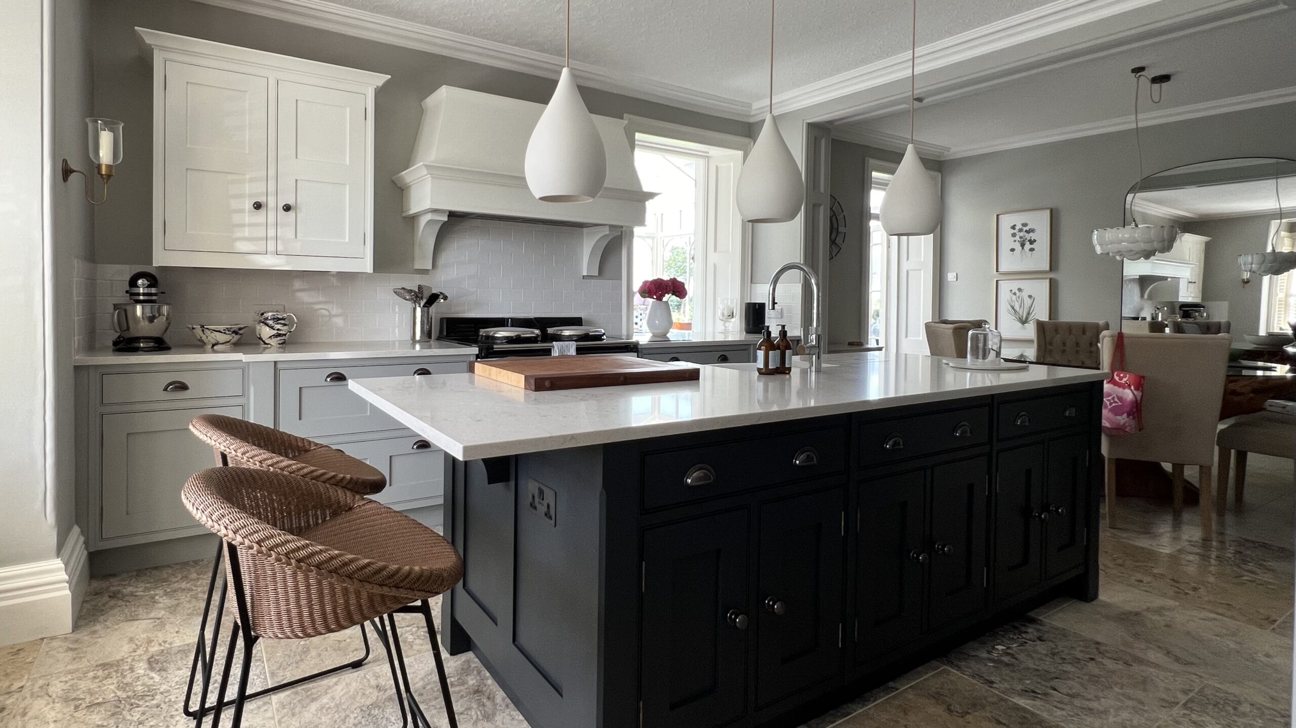
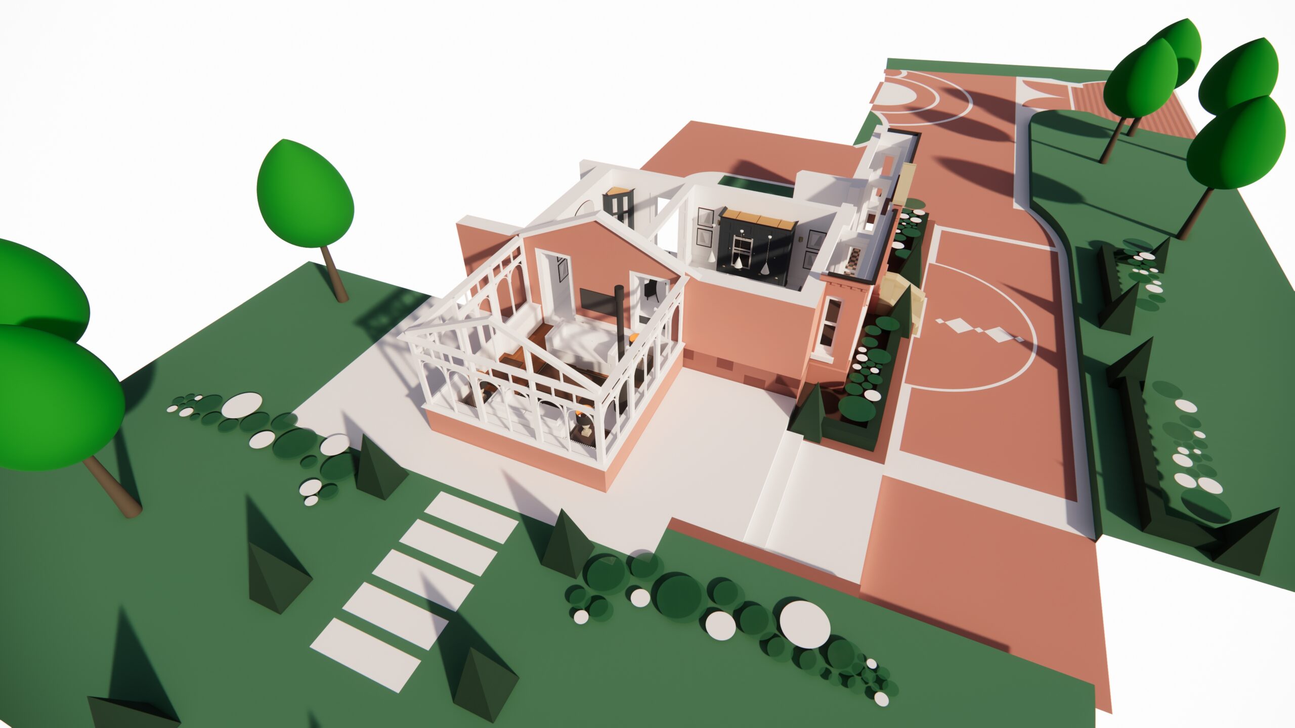
Esp Hill House is a substantial 3 storey Georgian Farm house dating from the mid 1700s set in the Welsh borders. This project comprised of a new hand painted bespoke Kitchen and Utility Room and the reconfiguring of the kitchen and breakfast room and its relationship with an underused existing garden Room. The garden room originally served as an isolated dining room was closed was off from the kitchen/breakfast room. This space was rejuvenated with the inclusion of a new log burner and generous seating to create a cozy indoor/outdoor living space. Now connected to the kitchen/breakfast room by a bi folding picture window and door we have created a better connected living space.




Contact Us
If you have a current or upcoming project you would like to discuss, why not contact us?
You can call us on 01244 620323, message on WhatsApp, or alternatively email us at hello@andyvale.com
