

LANDSCAPES
Outdoor living spaces are a natural extension of your home
Garden Design & Outdoor Living Spaces
Andy Vale brings the same depth of insight and precision to landscape design that defines his architectural and interior work. With a considered, site-responsive approach, he crafts gardens and outdoor living environments that balance structure, texture, and seasonality. His landscapes are shaped by a clear understanding of spatial flow, microclimate, and the relationship between the home and its surroundings, ensuring each garden feels both purposeful and effortlessly refined. Whether developing a complete masterplan, designing contemporary outdoor living spaces, or introducing nuanced planting schemes, Andy integrates technical expertise with an artist’s sensibility. The result is beautifully composed, enduring landscapes that elevate the character of a property and enhance the way clients live outdoors.
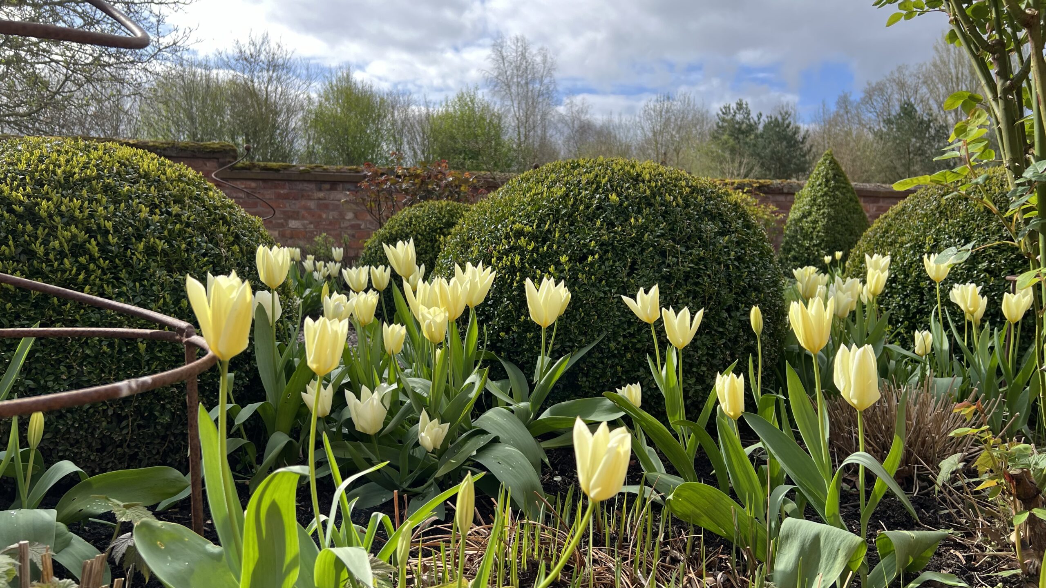
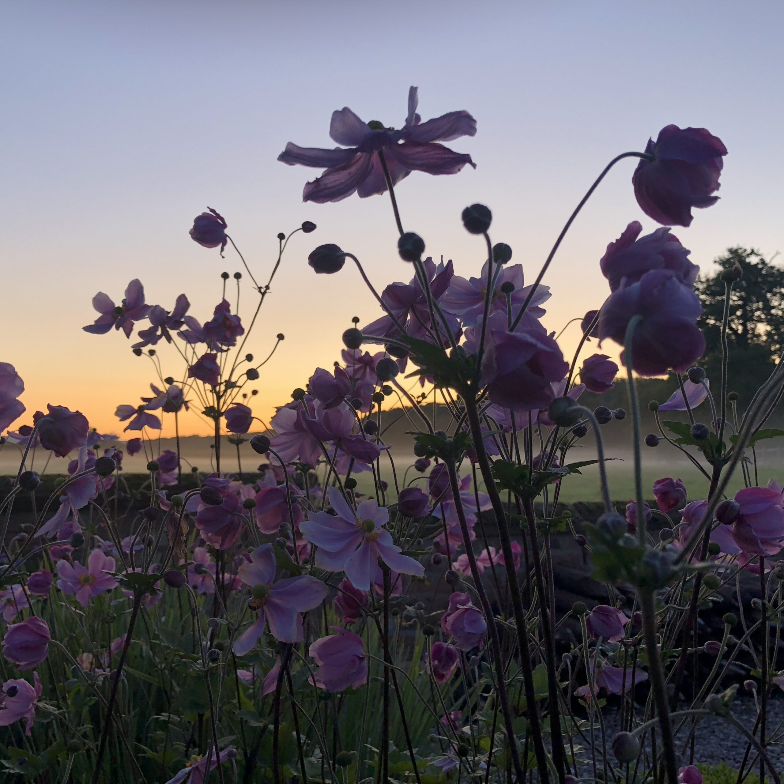
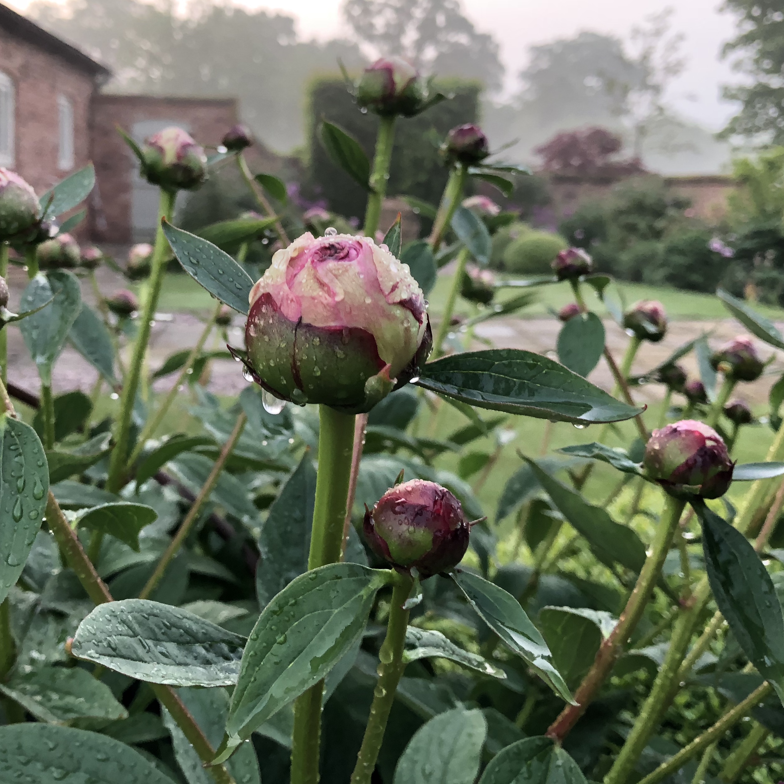
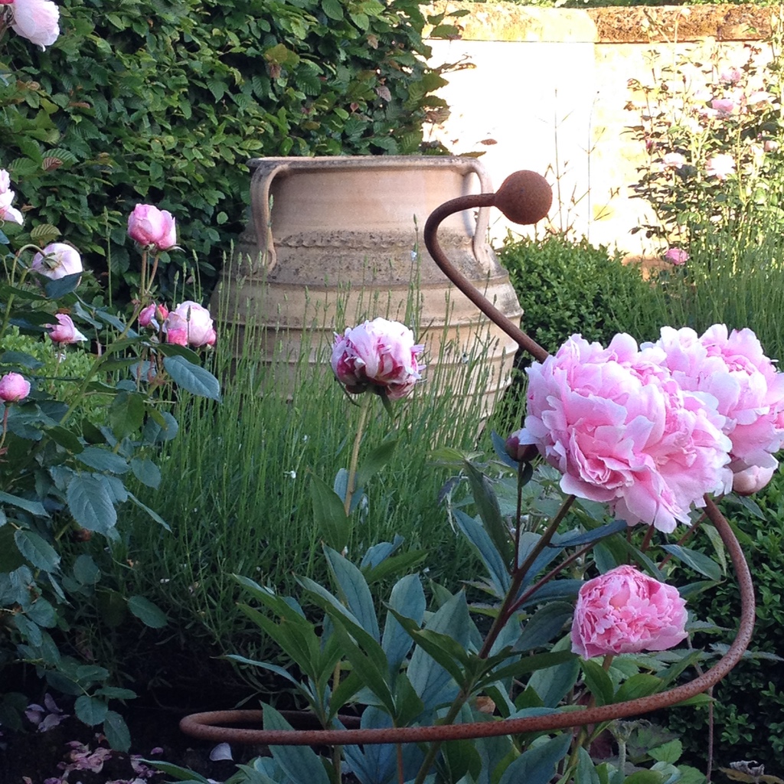
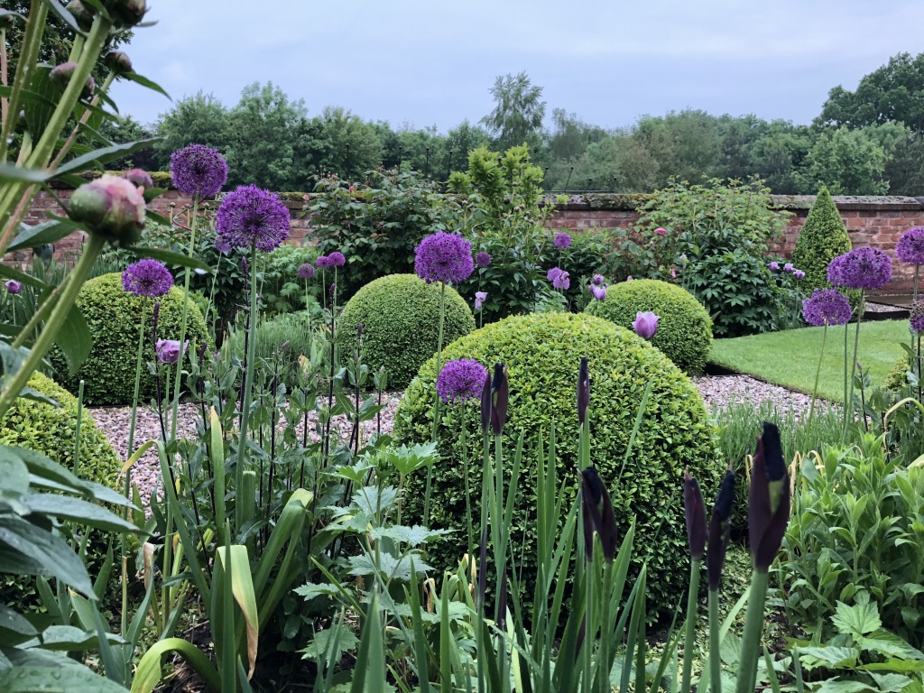
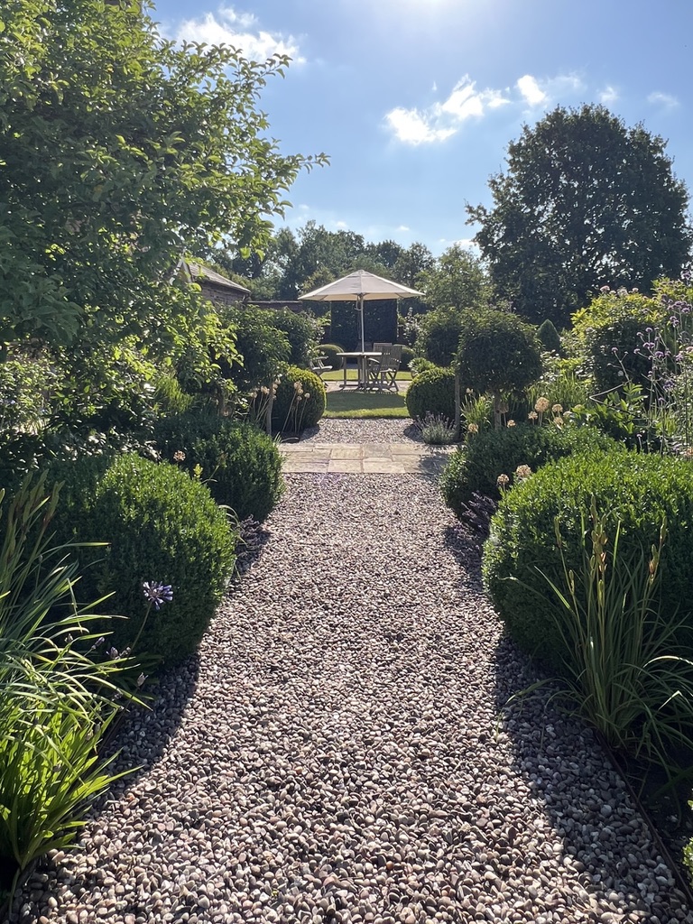
1. The Designers Garden
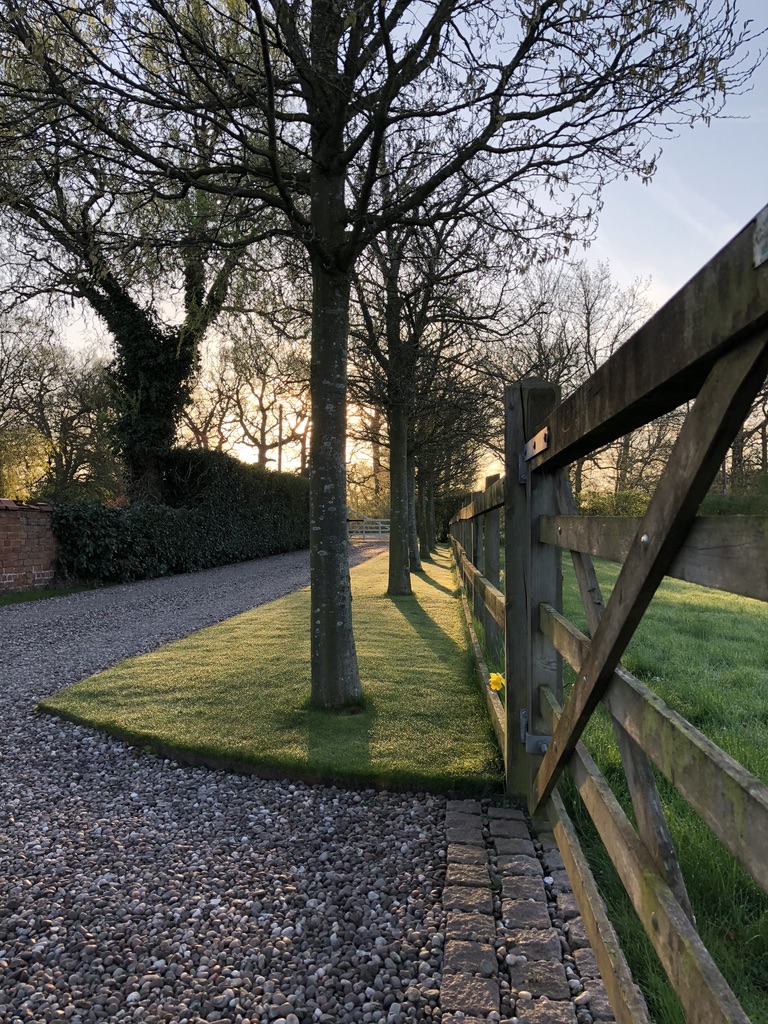
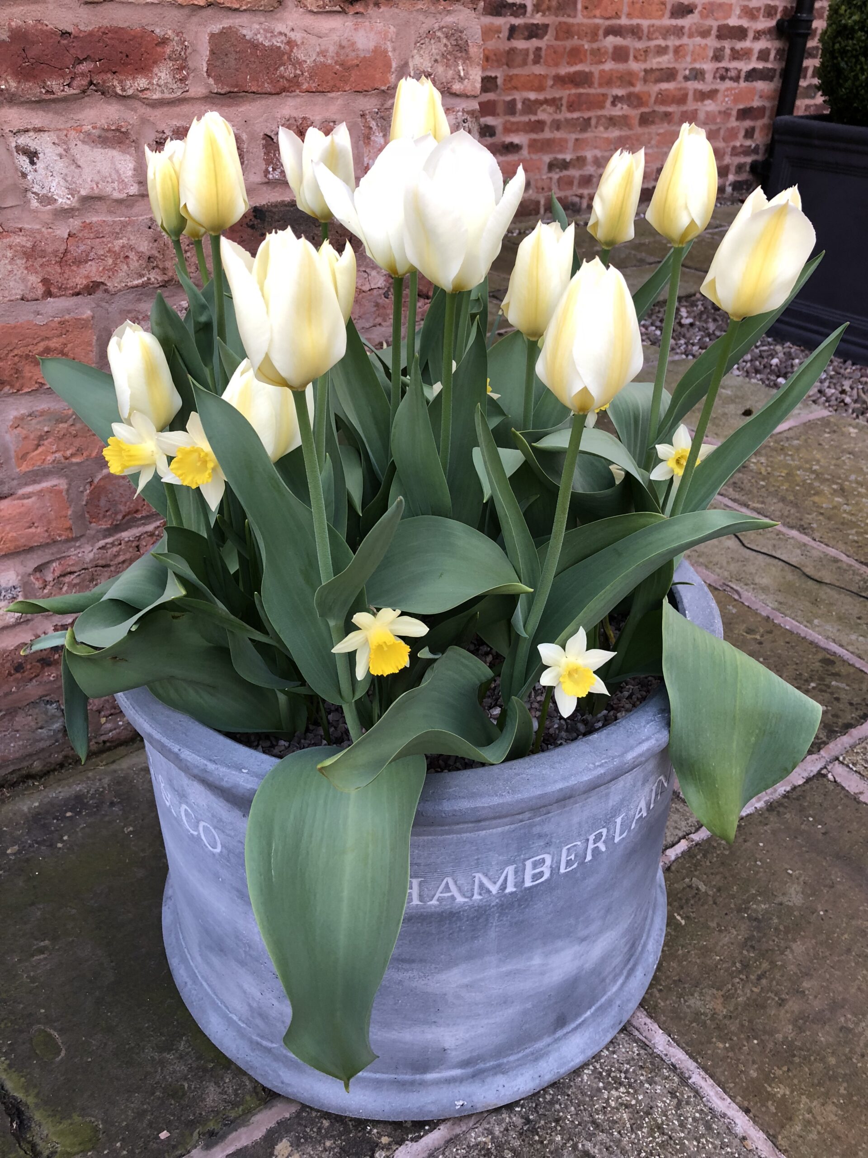
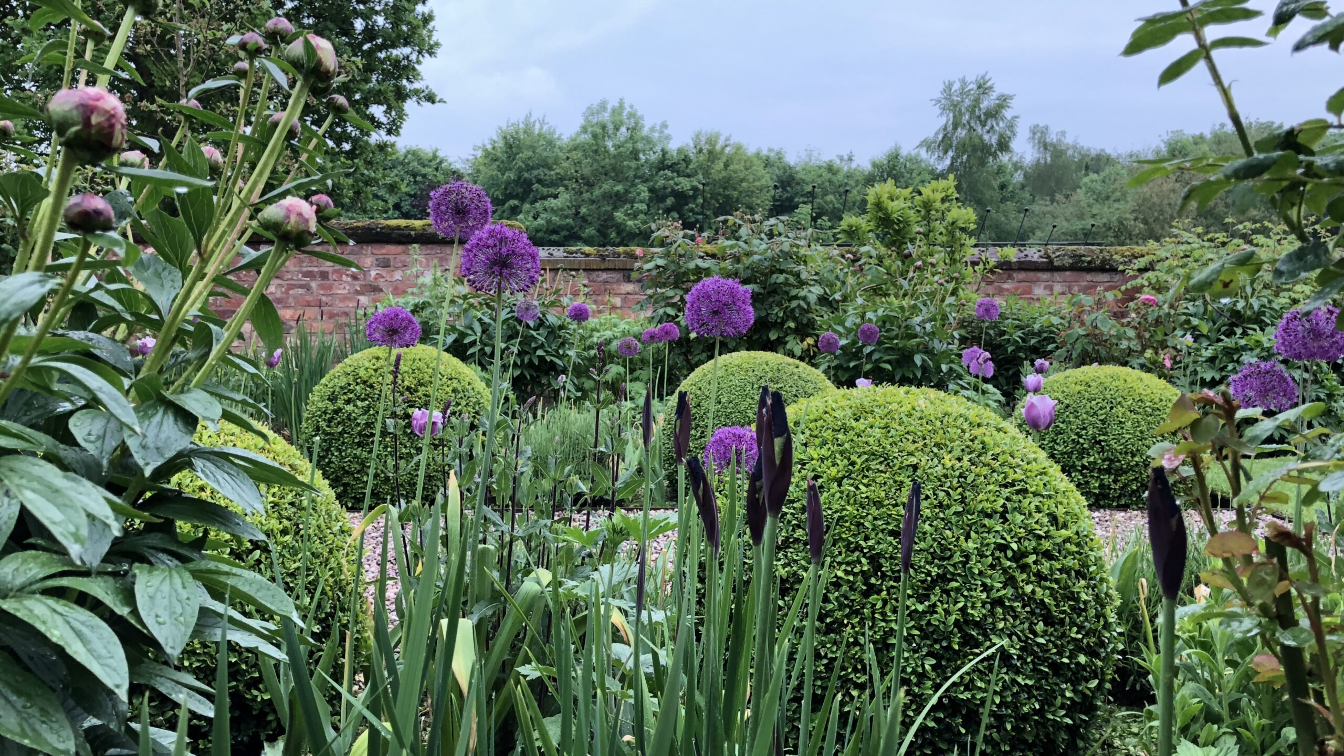
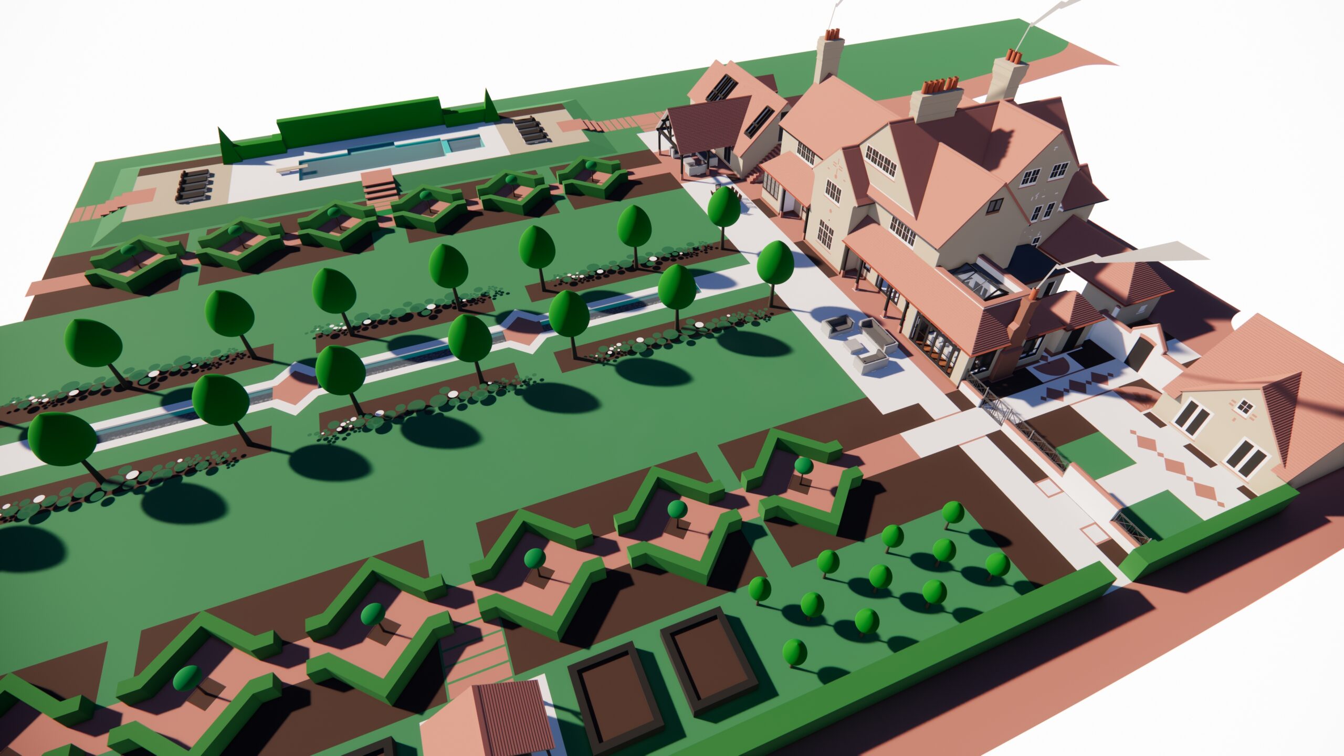
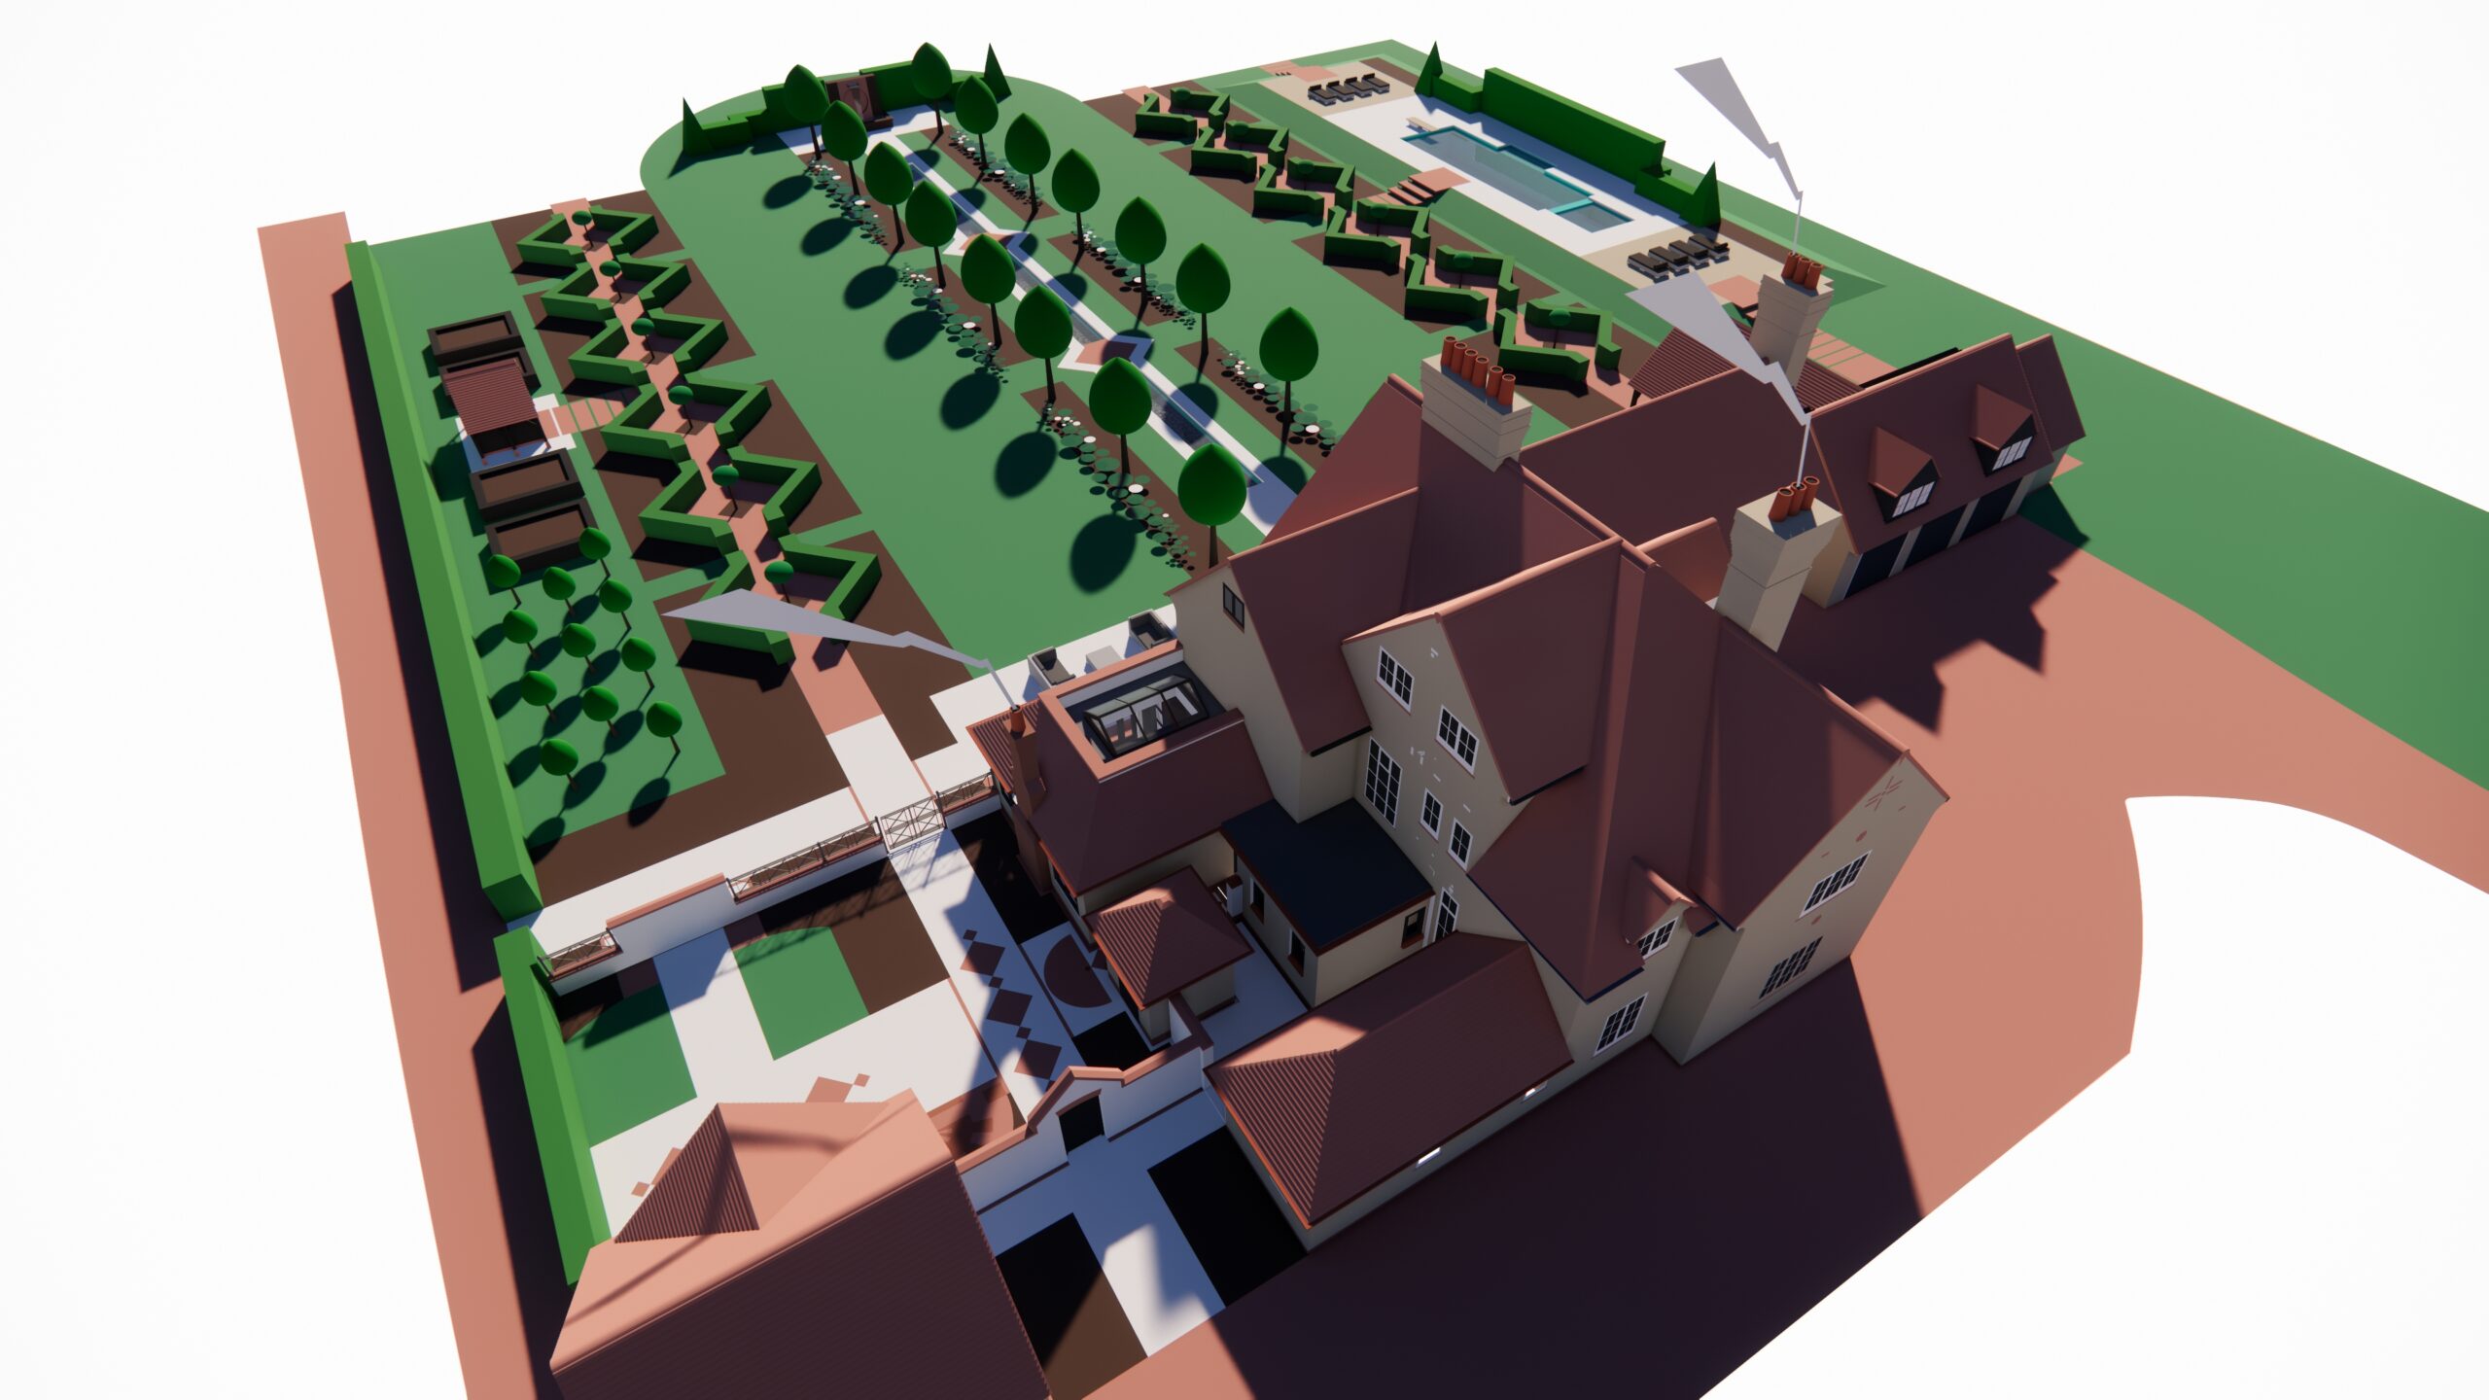
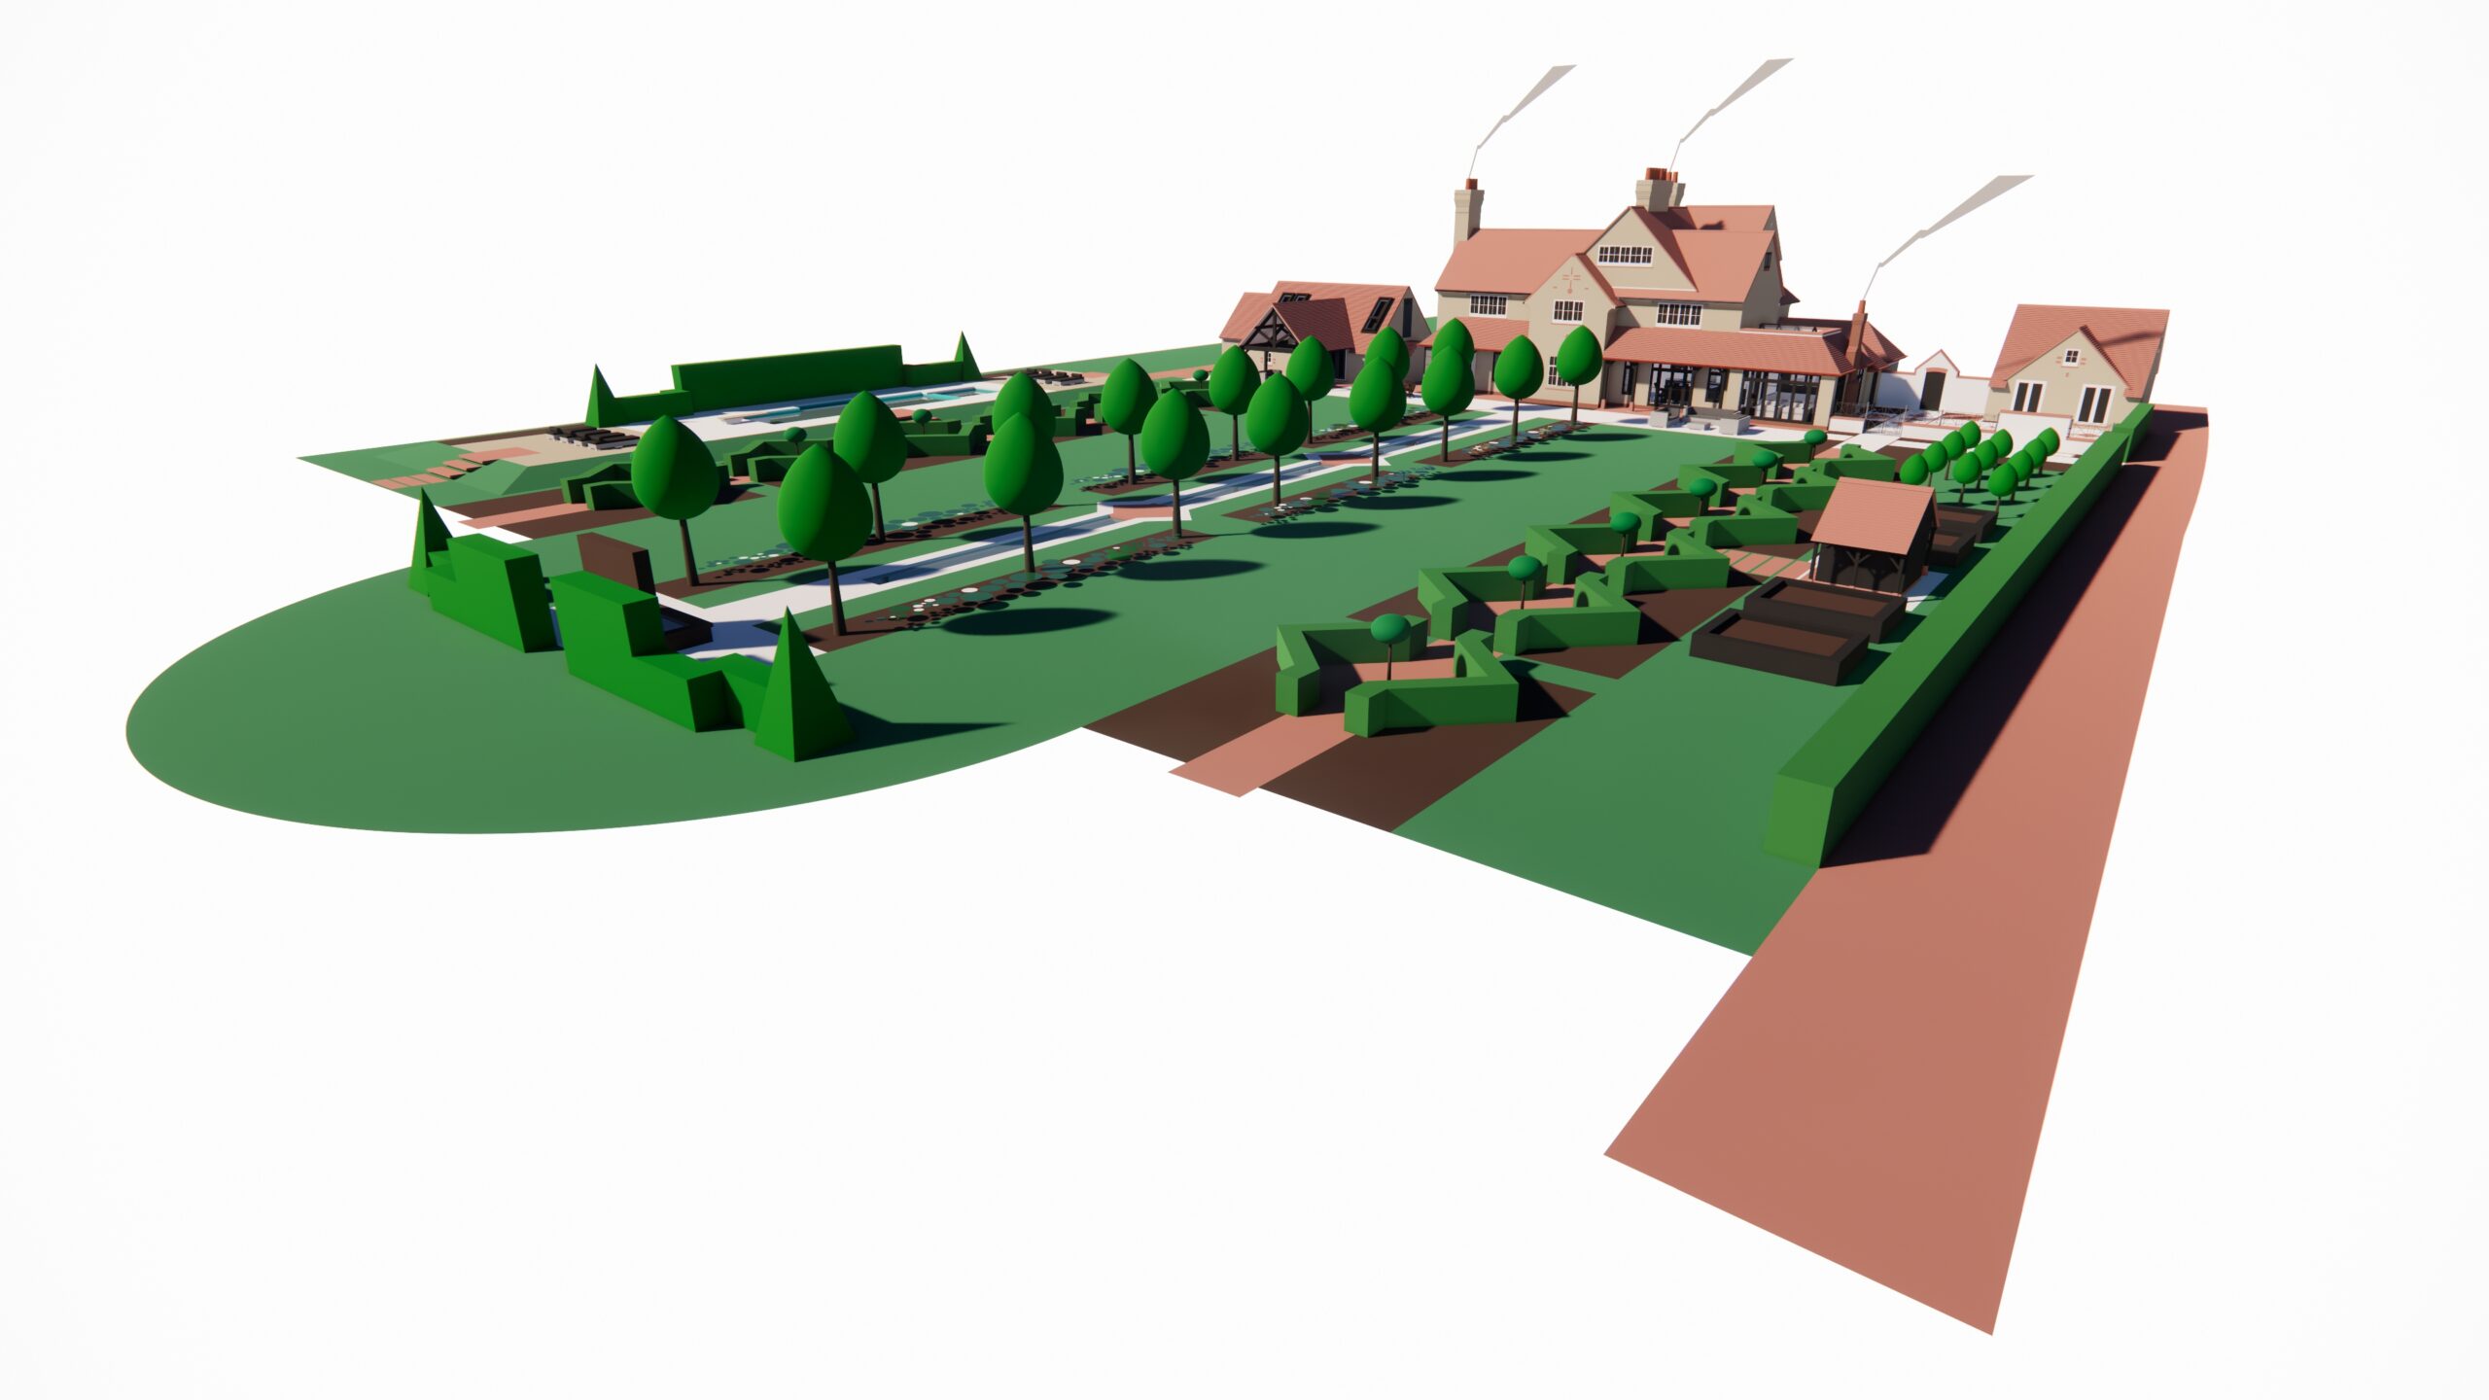
Take a stroll through a beautiful walled retreat at Andy’s Cheshire home, filled with warmth, creativity, and natural charm




2. Oak House
–




3. The Meadows
–


4. South Wirral
–
5. Coach House
An outdoor living/entertainment area built into an elevated lawn.
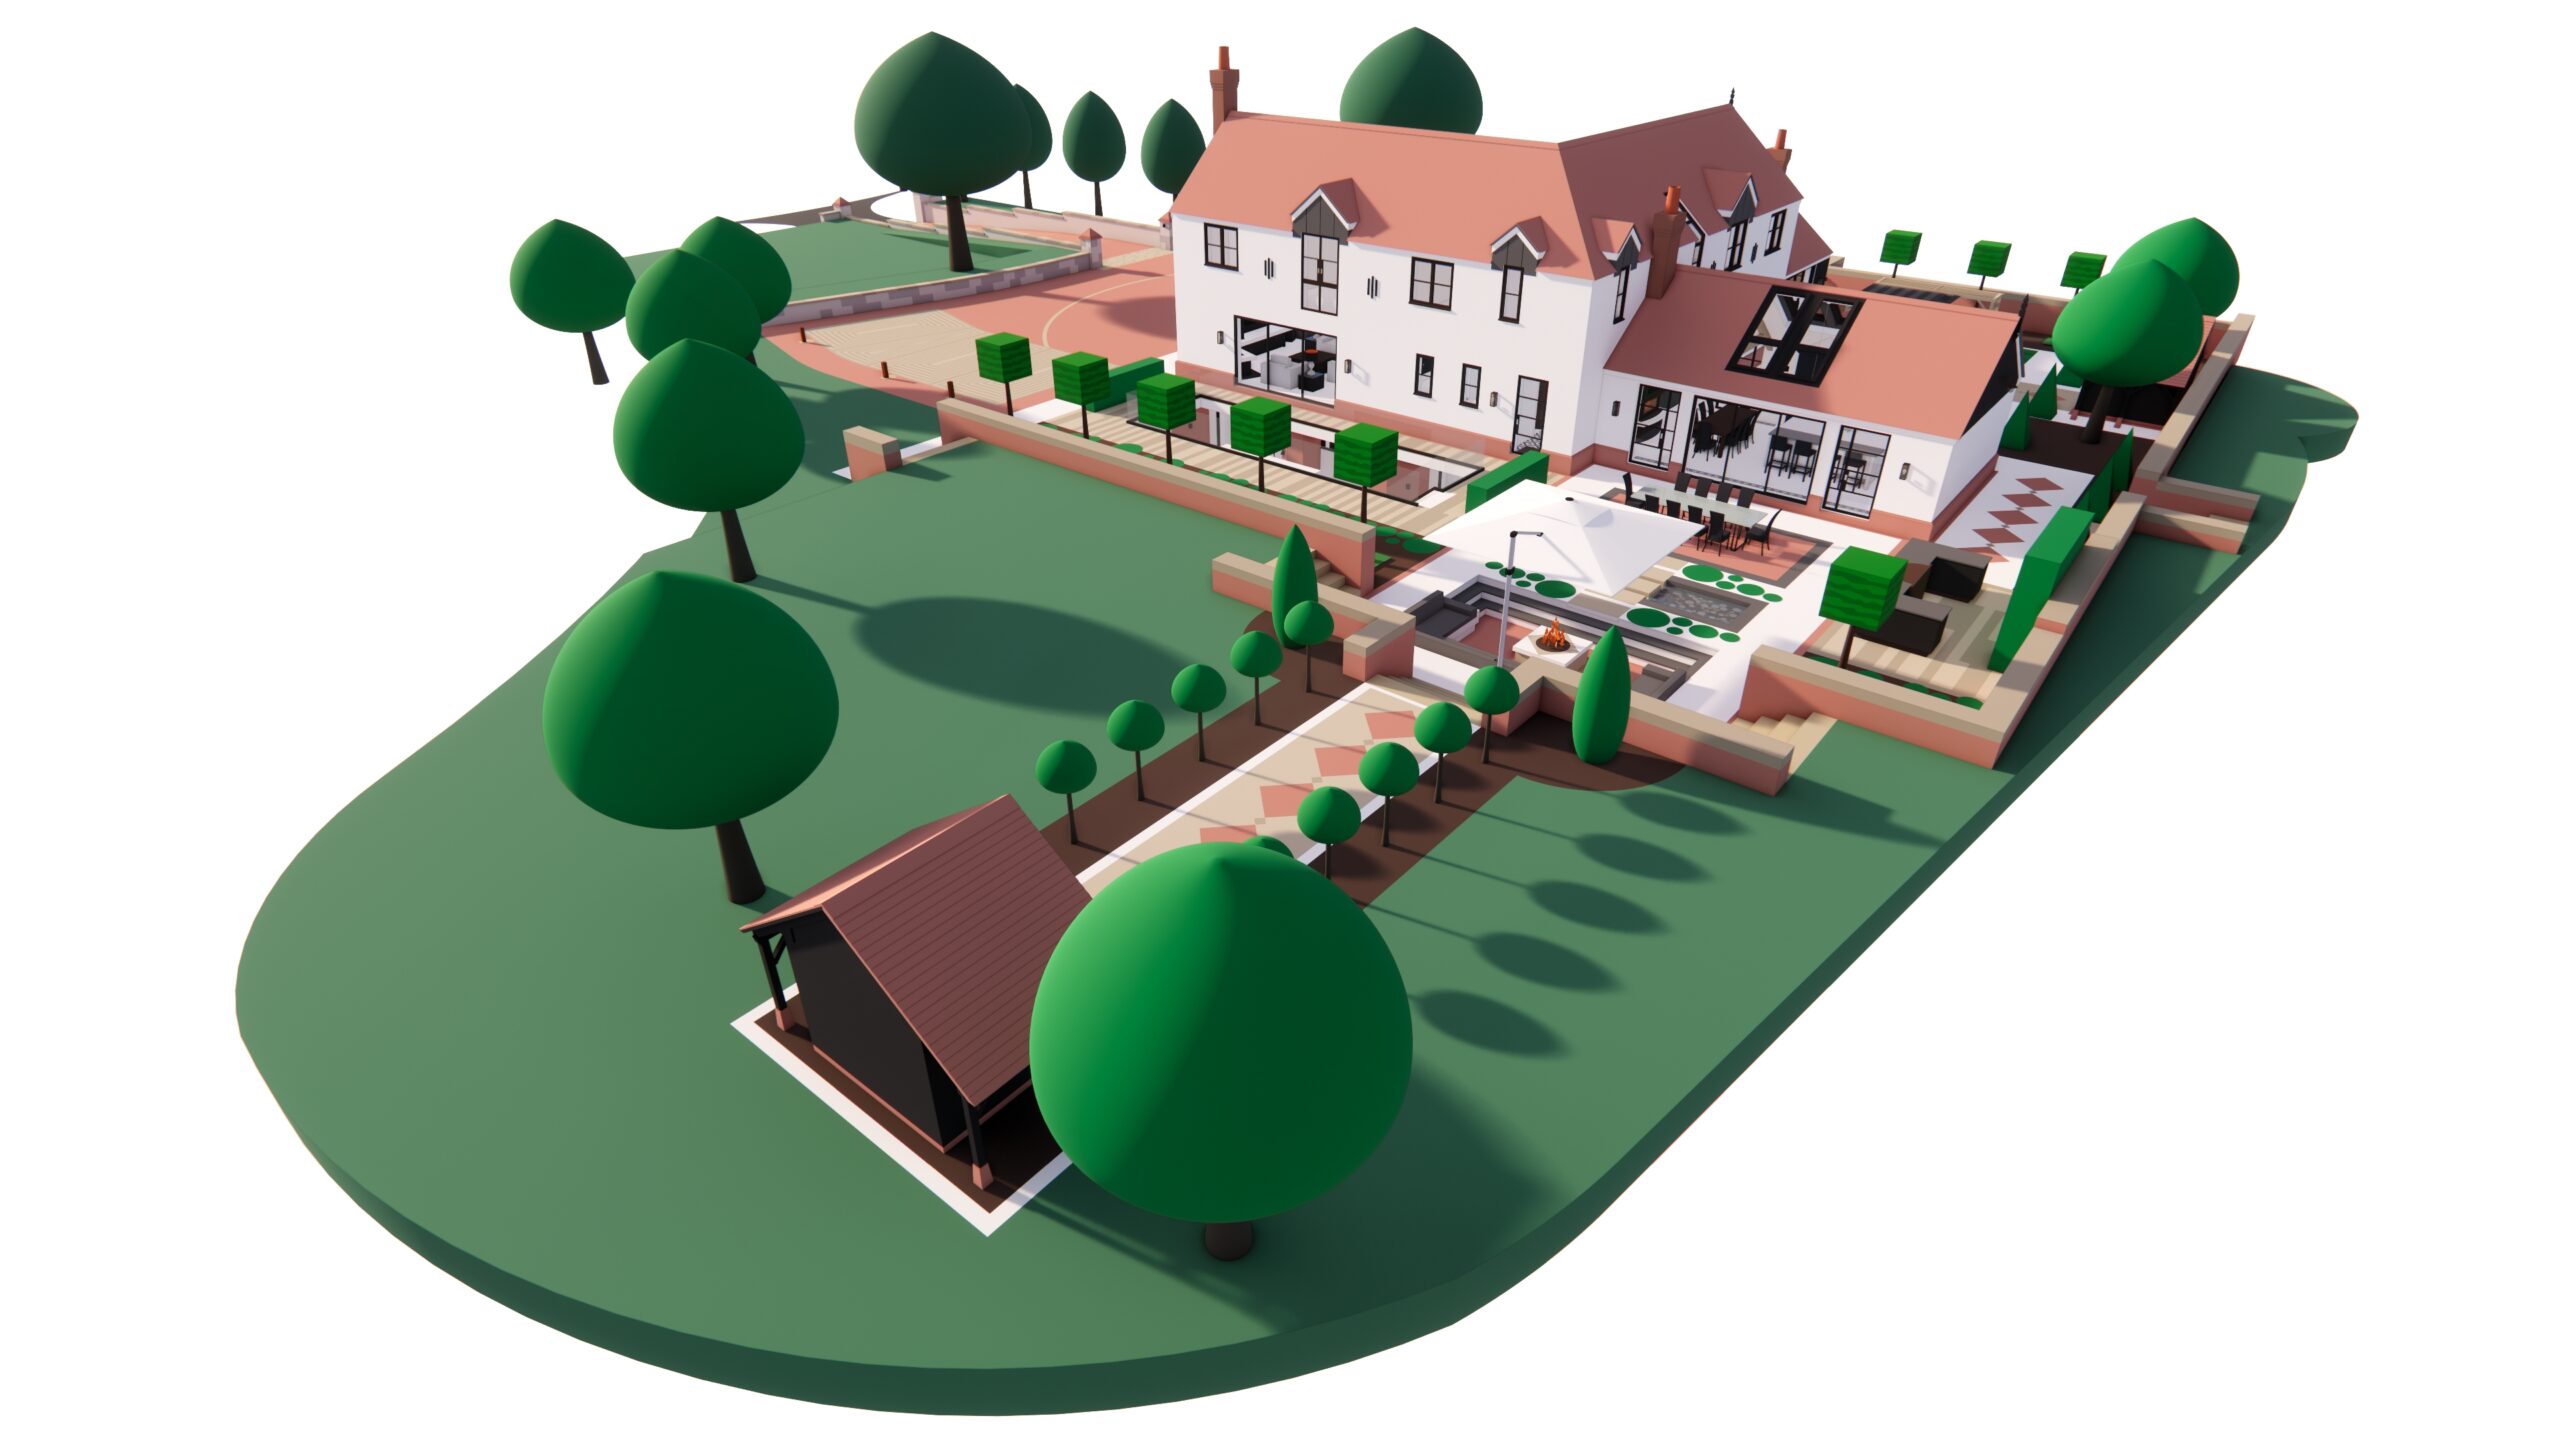
After designing various sections of this beautiful garden, we were commissioned to create a stunning outdoor entertaining area, complete with a tranquil water feature. This inviting space, set within a picturesque riverside property, offers ample seating around a cosy fire pit, a stylish dining area, and comfortable sun loungers—perfect for the ultimate relaxation and enjoyment of our clients.
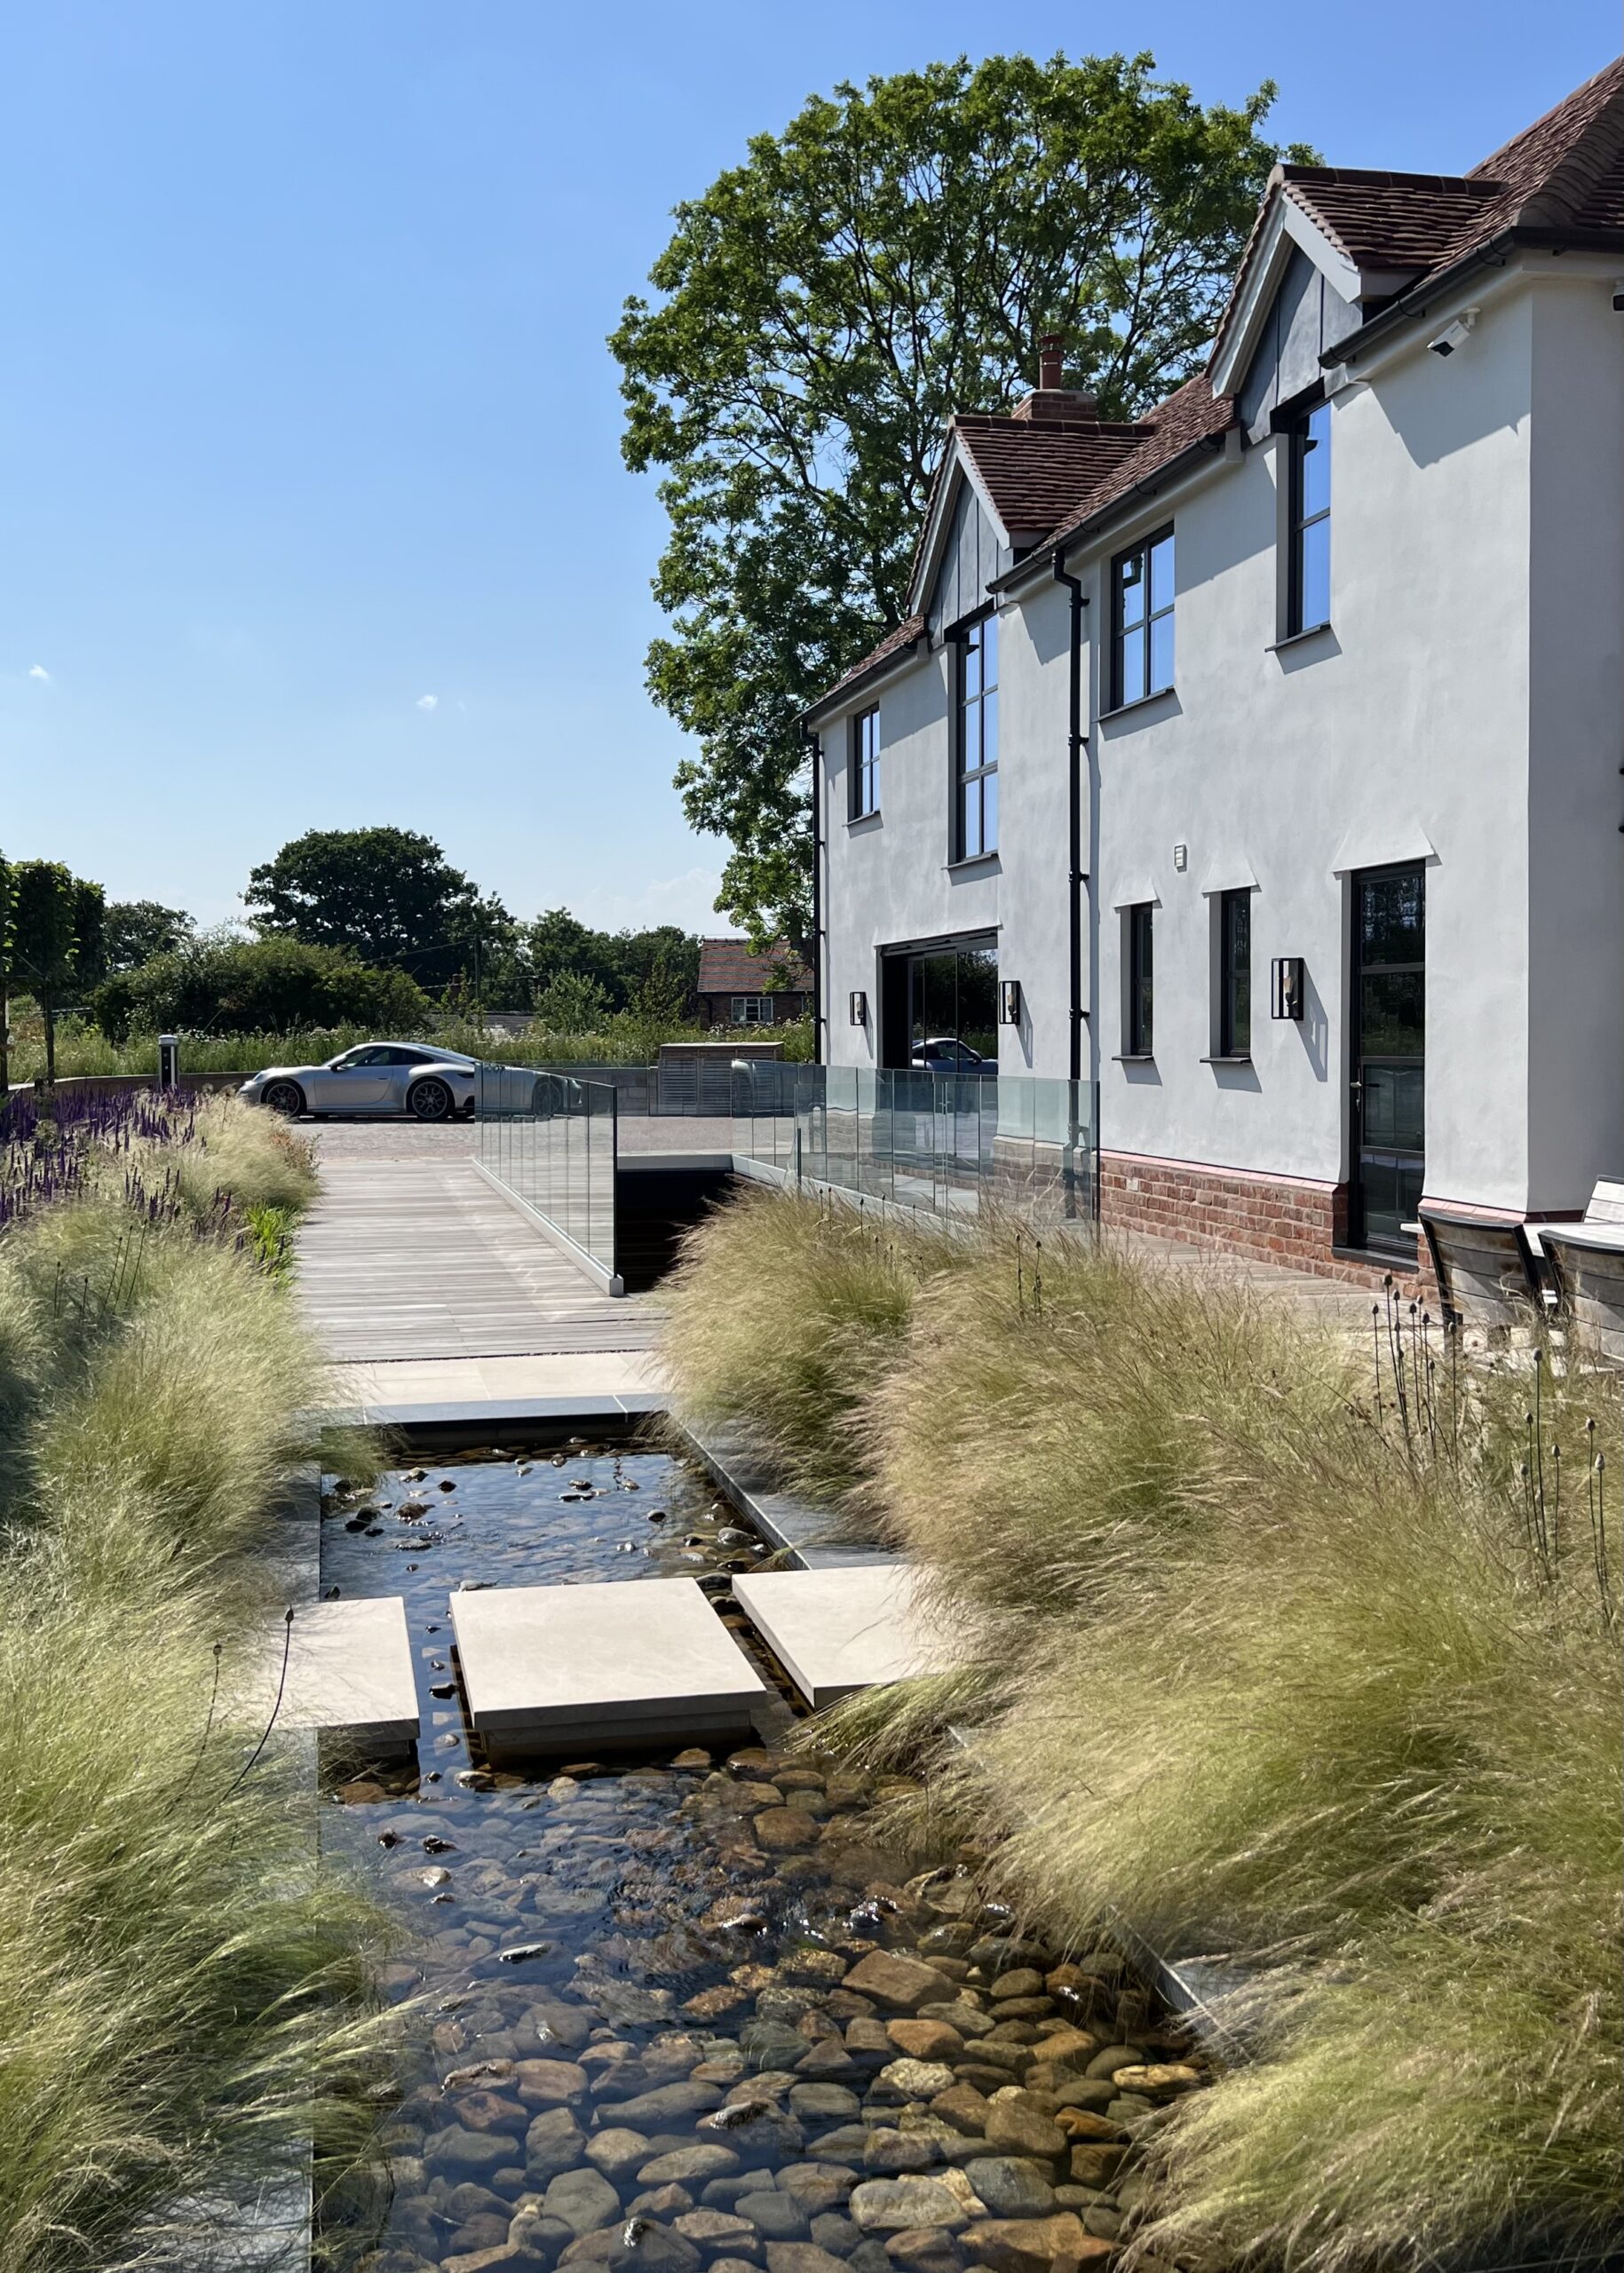
An elegant outdoor living and entertainment space was seamlessly integrated into an existing elevated lawn, featuring a spacious sunken seating area with sleek, polished concrete bench and a cosy fire pit beneath a oversized canopy providing ample shade. The design also includes a sunken dining area, complete with luxurious sun lounger, all easily accessed from the existing terrace via wide, striking steps. A central, deep rill filled with cobblestones adds a tranquil touch, showcasing a stunning “Corten” steel waterfall and a floating stepped bridge, connecting the dining and lounging spaces for a cohesive, serene retreat. The entire outdoor living area is beautifully framed by a thoughtful planting scheme, featuring striking yew pyramids, neatly trimmed hedging, and generous herbaceous borders, which together create the inviting ambiance of an enclosed outdoor room.


6. Holly Tree House
A new build village home, completely reimagined.
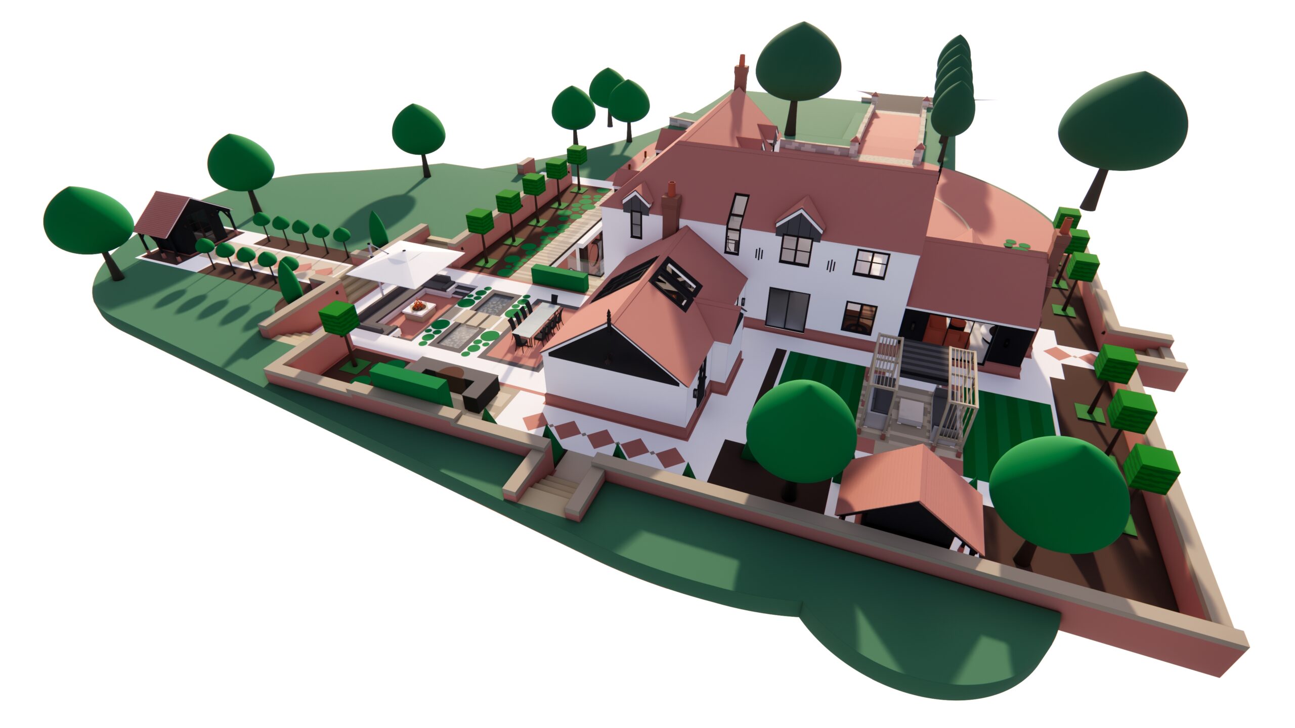
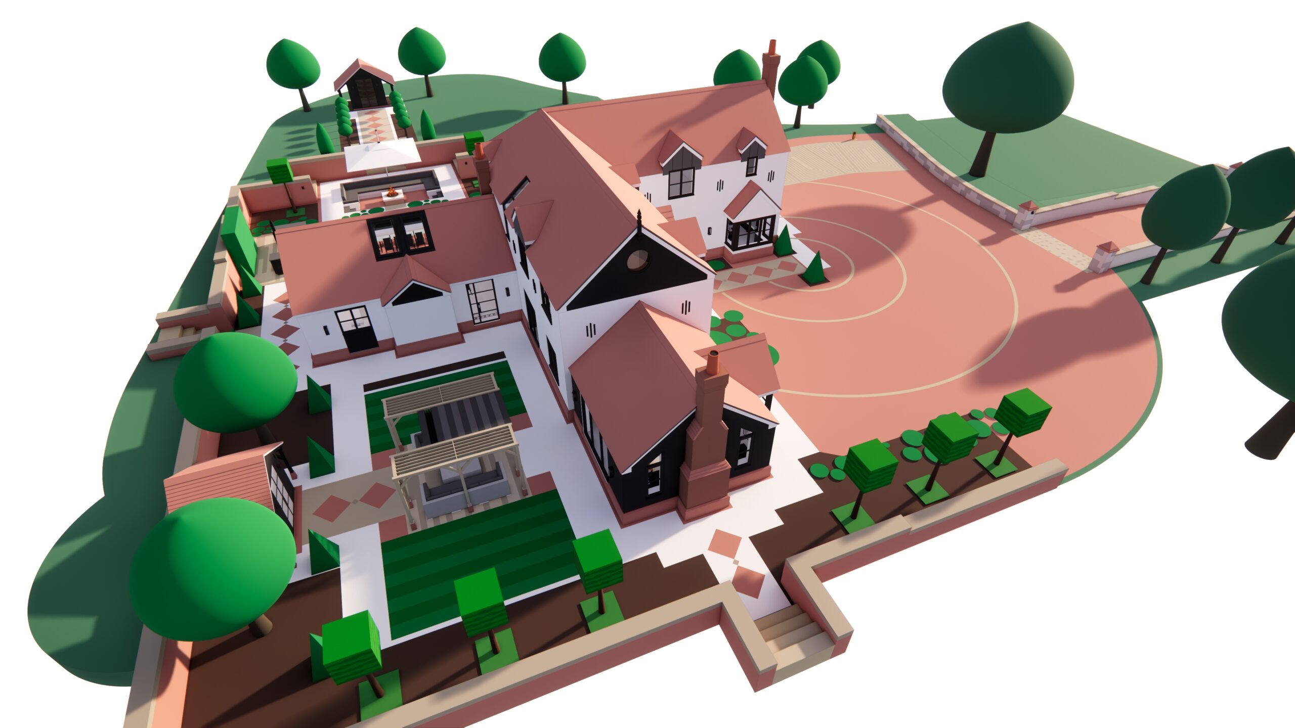
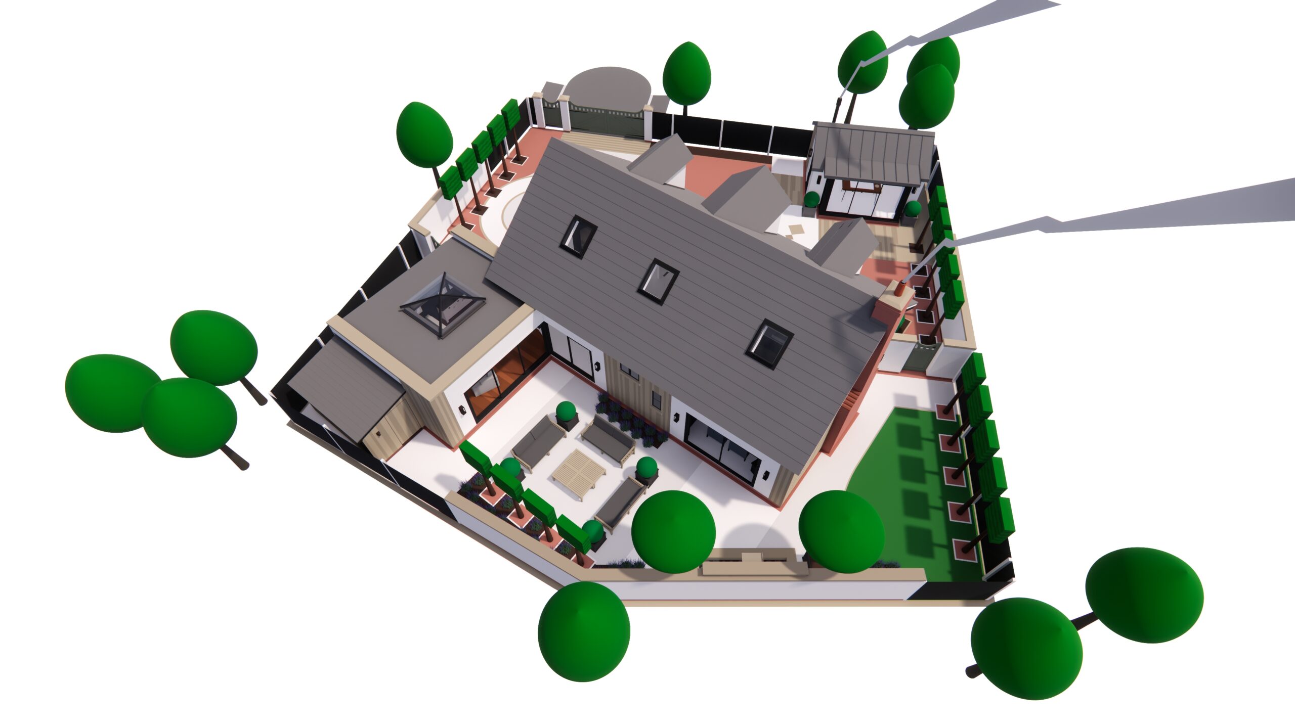
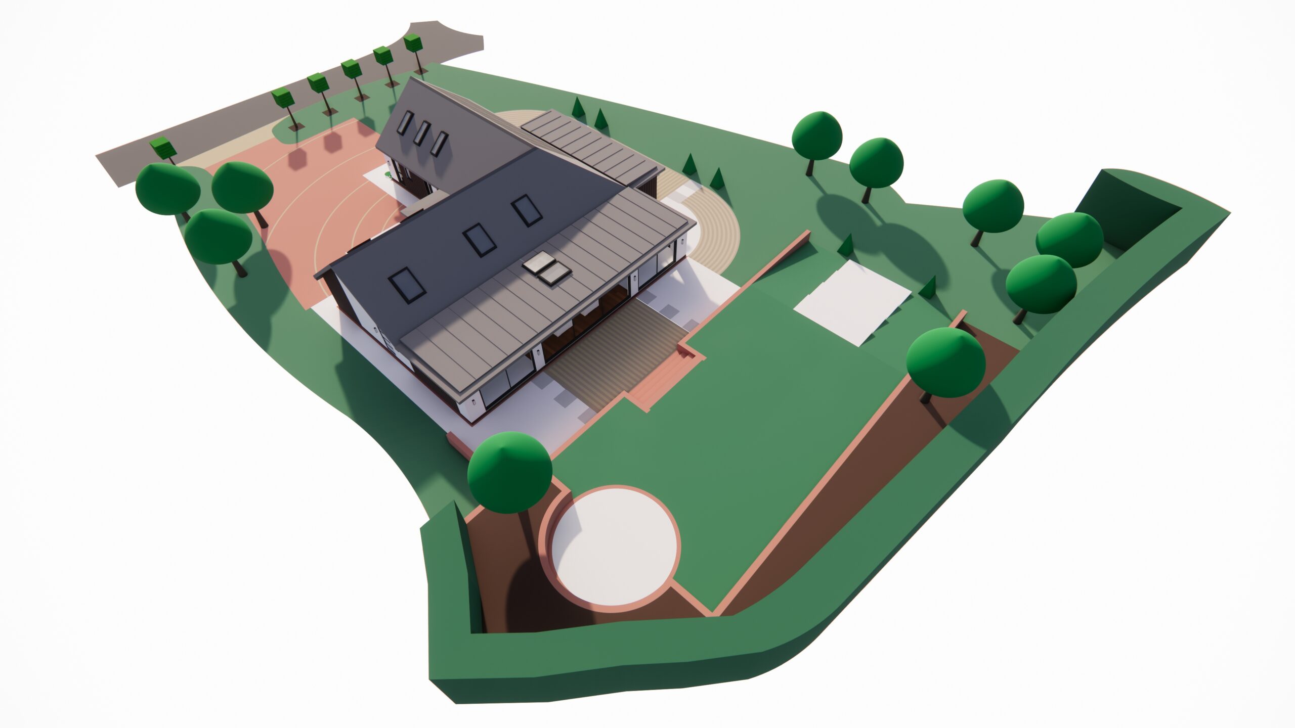
Built in 2020, Holly Tree House has been a thoughtfully evolving project. We first became involved in remodelling the property, addressing a sub-standard kitchen and utility installation which we replaced with our bespoke cabinetry. During this initial phase, we also remodelled the patio doors off the kitchen and breakfast room to create a seamless connection between indoor and outdoor living spaces.
Now in 2025, we are underway with a substantial second and final phase. This encompasses a comprehensive transformation of the property’s exterior and garden, alongside the interior rooms not previously addressed. These include a new living room and study, entrance hall and cloakroom, principal bedroom with en-suite, family bathroom, and remaining bedrooms.
An important feature within the garden design is the reinvention of an outdoor study, originally a brick-built shed. Which is now being transformed with a glazed extension, cedar and render cladding, and a zinc roof. This bespoke workspace reflects our client’s particular needs and lifestyle.
The most significant challenge we faced during the garden design phase was the complex orientation of both the house and the original outbuilding within an irregular plot. Our solution for the front garden remodel focused on widening the overall appearance of the property, introducing design elements to enhance the perceived height of the building and address its previously squat appearance. We ensured that all aspects of the design were seamlessly connected, creating a cohesive and harmonious composition that better complements the property’s proportions.
We are also revisiting our original kitchen design with a considered refresh to ensure it continues to serve the home beautifully.
To give the property a smarter, more refined appearance, we have opted for a new off-white rendered finish with replacement crittall windows and carefully considered cedar cladding elements. Given the substantial investment in this project, we were determined to ensure that upon completion, the property presents a distinctly more premium character and reflects a significantly enhanced value.




7. Broom Hill
–


Contact Us
If you have a project you'd like to discuss, please contact us on 01244 620323 or by email at enq@andyvale.com
