
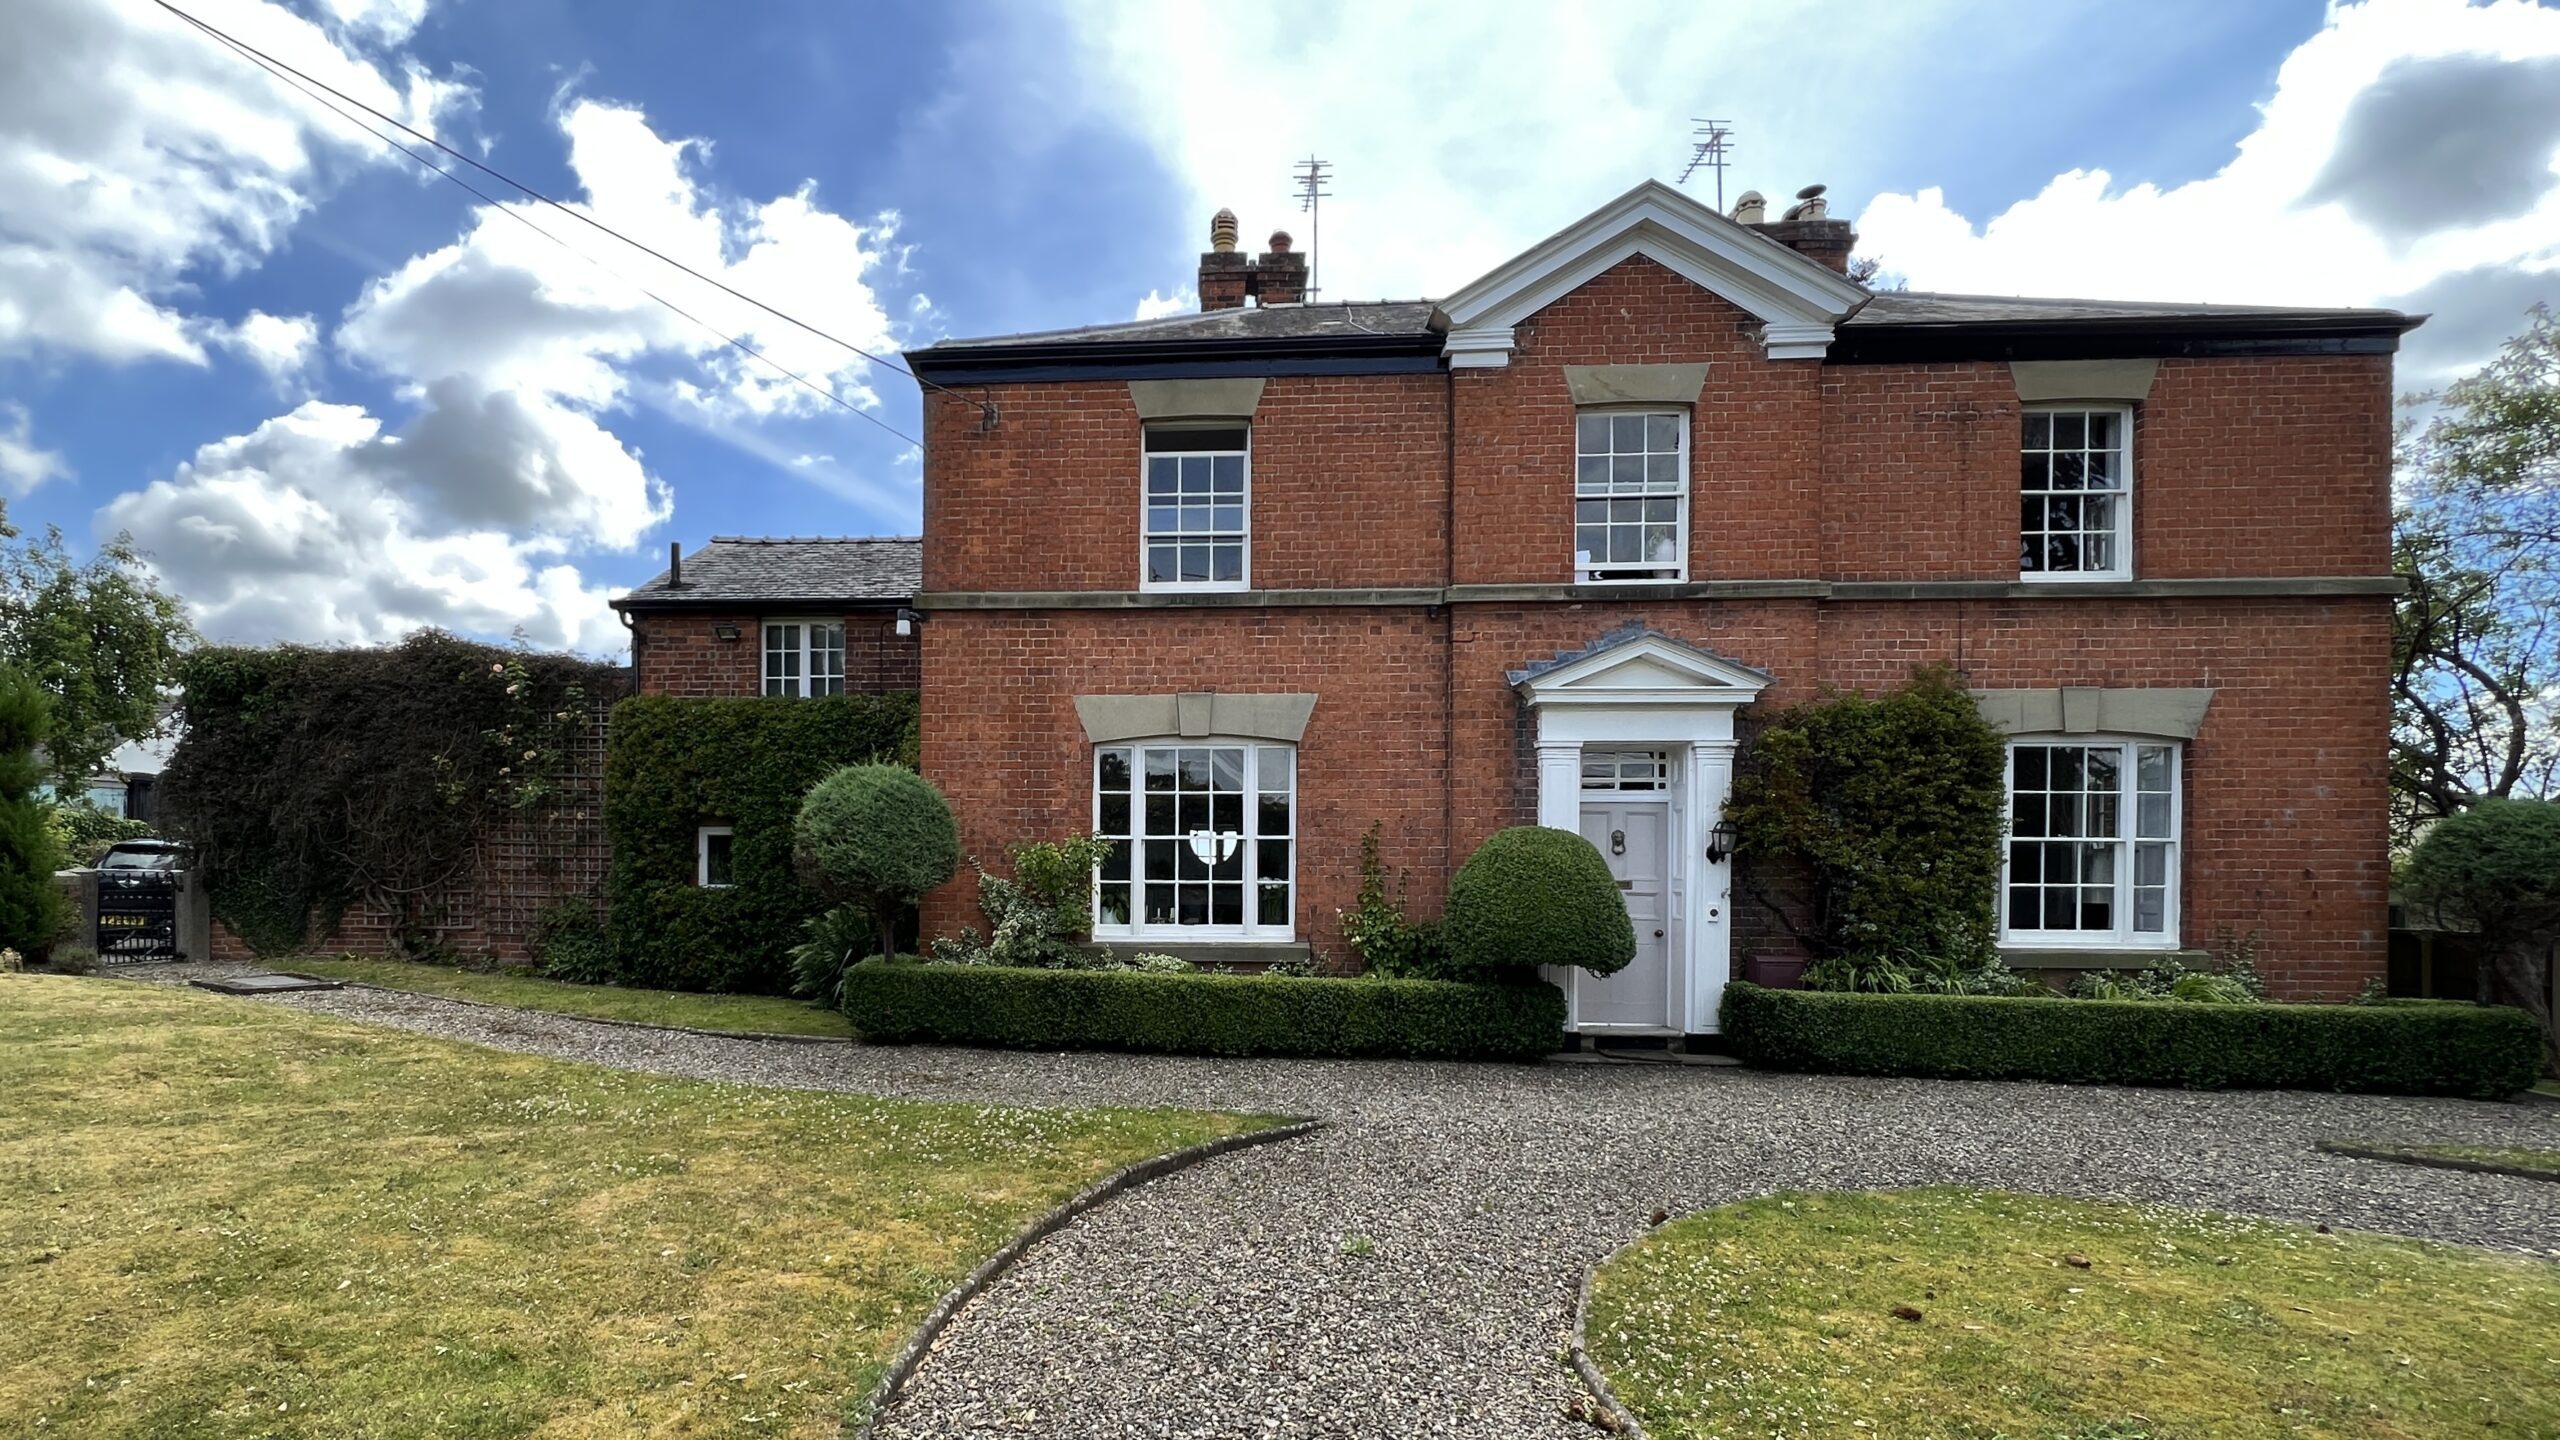
Welsh Borders
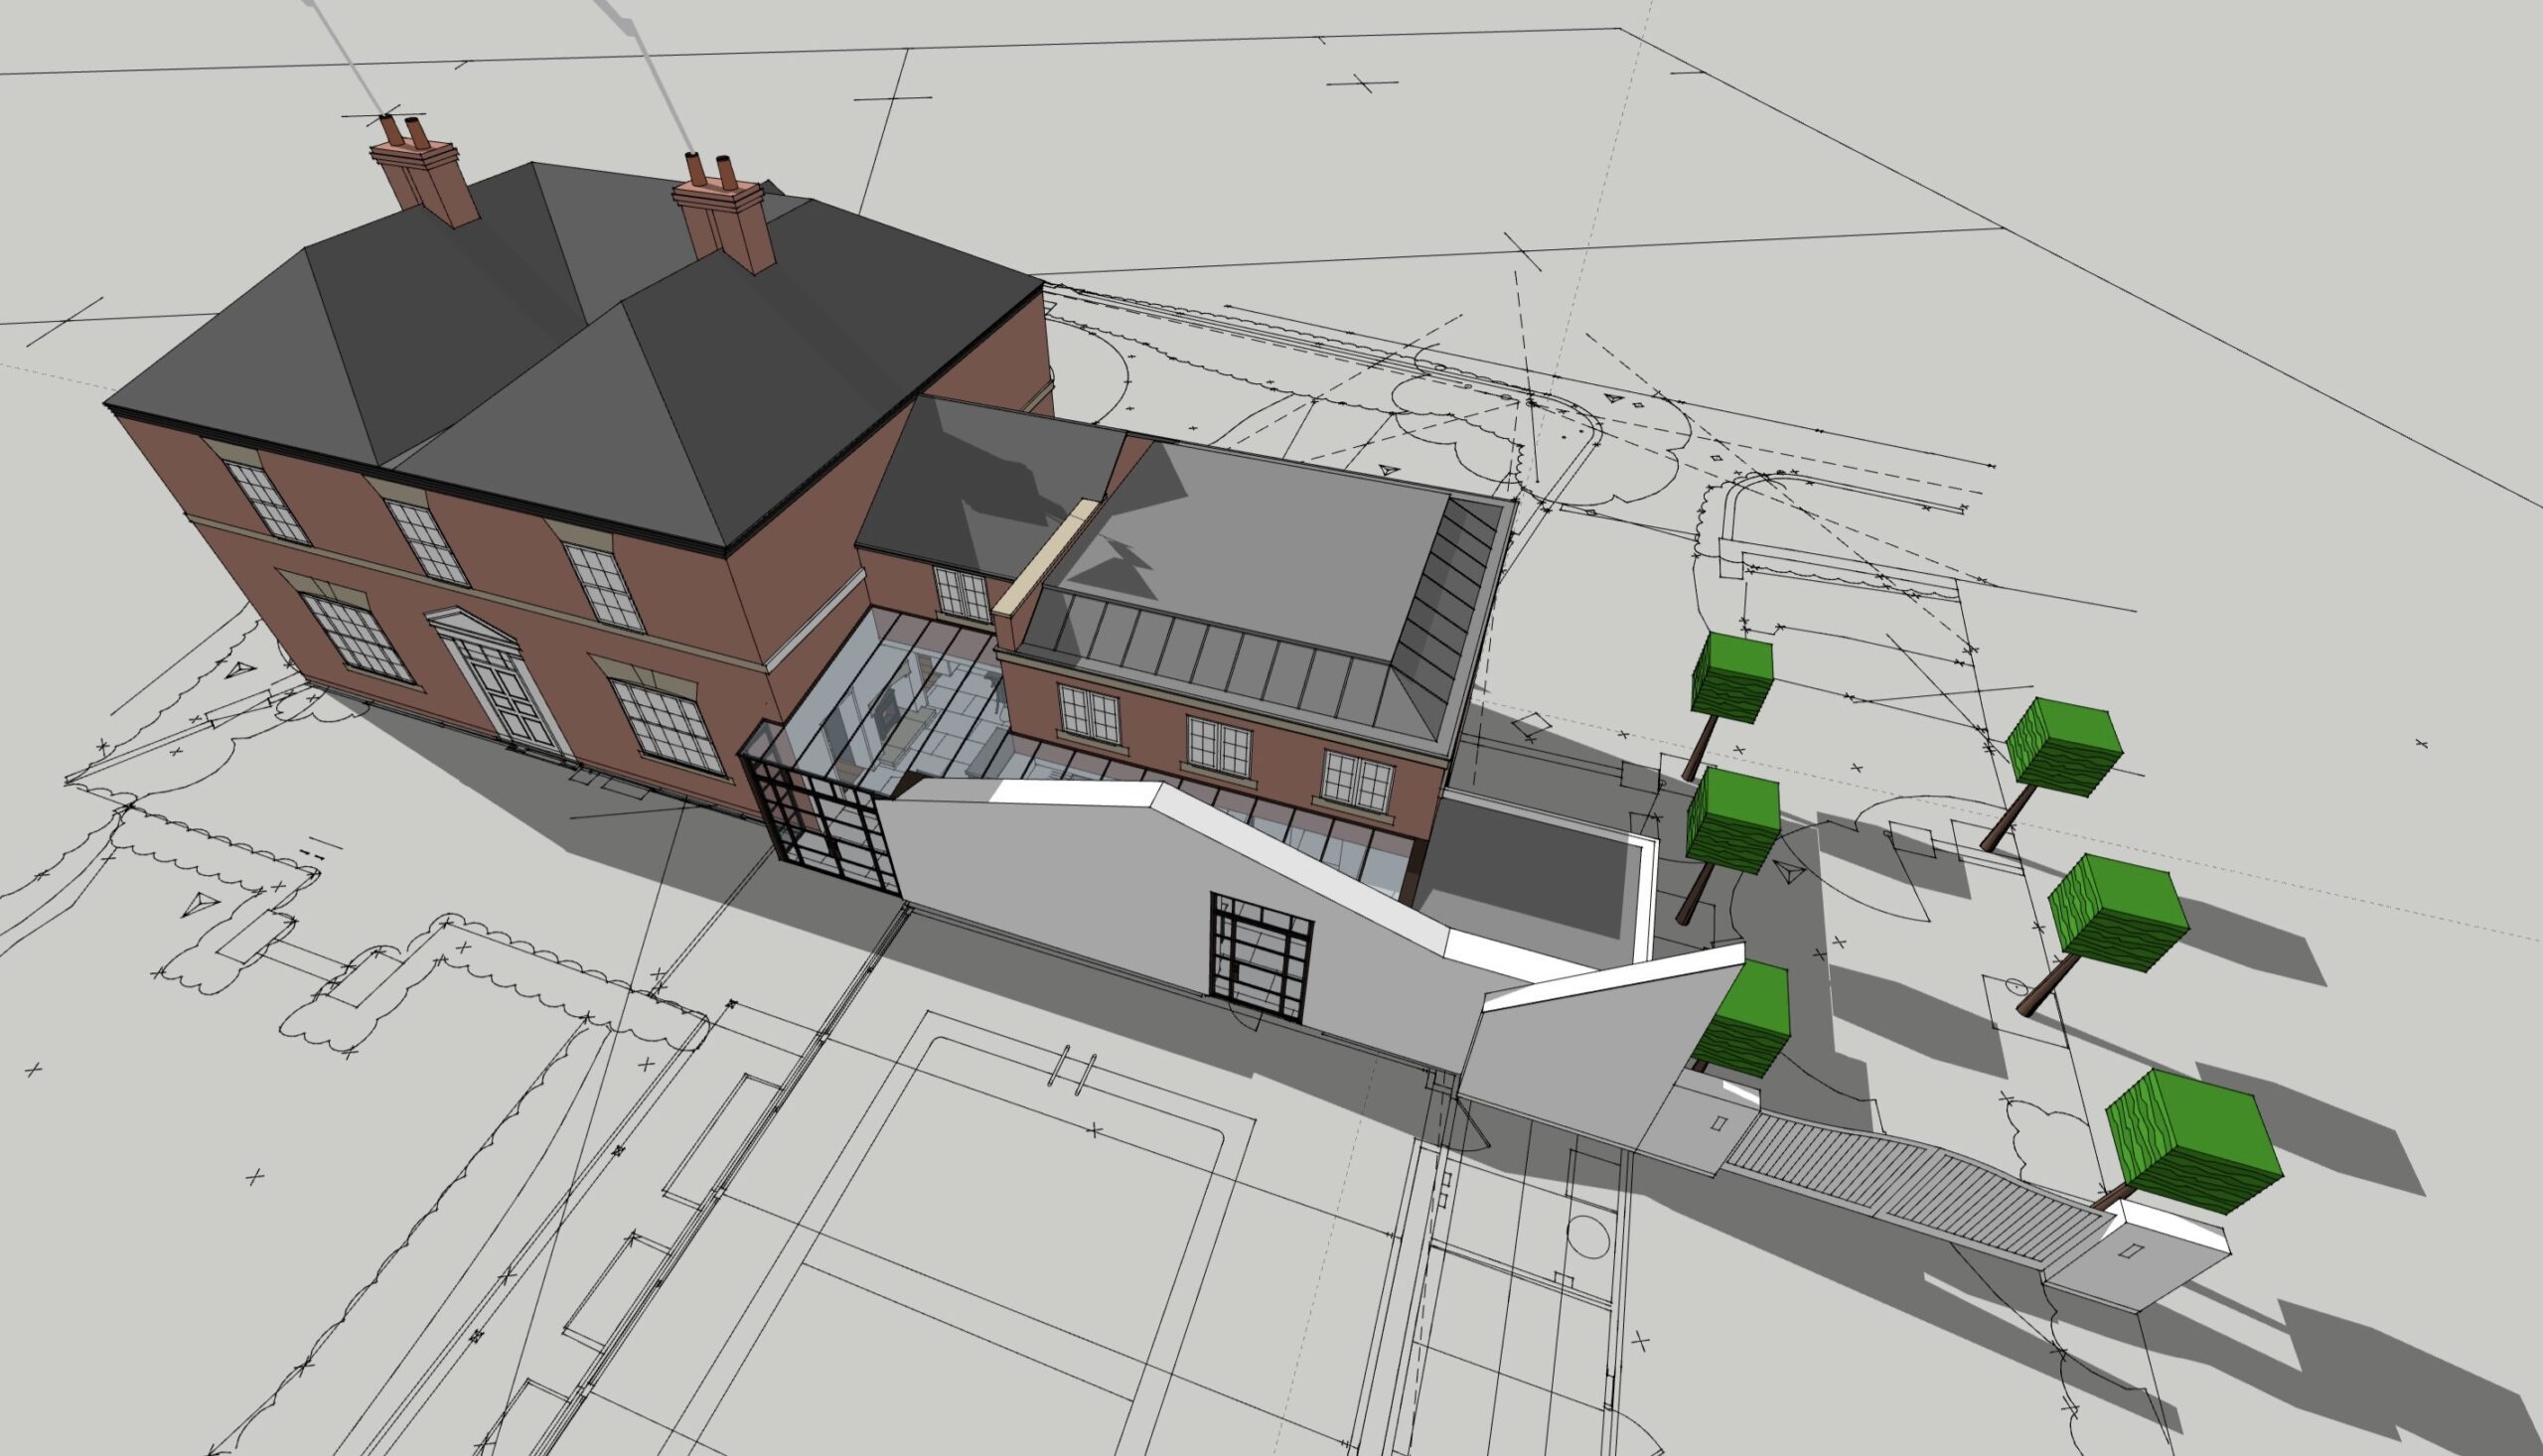
A comprehensive redesign of an existing extension to a Georgian manor House.
Location: Welsh Borders, UK
Project Scope: Architectral & Interior concept designs| New Bespoke Kitchen & Breakfast Room | Utility Room, Entrance Hall & Cloakroom
Status: Completed 2024
Project Overview
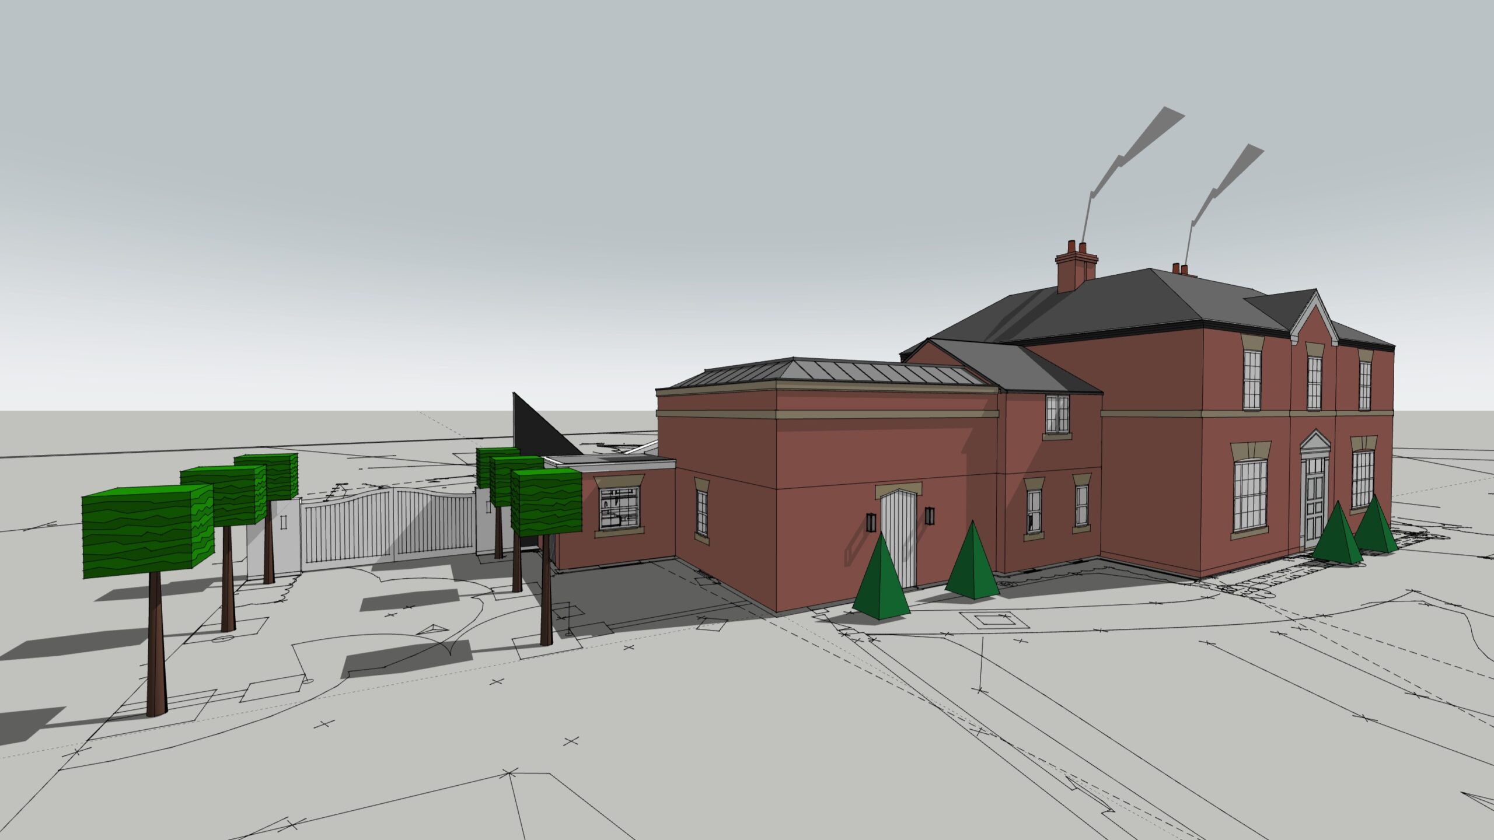
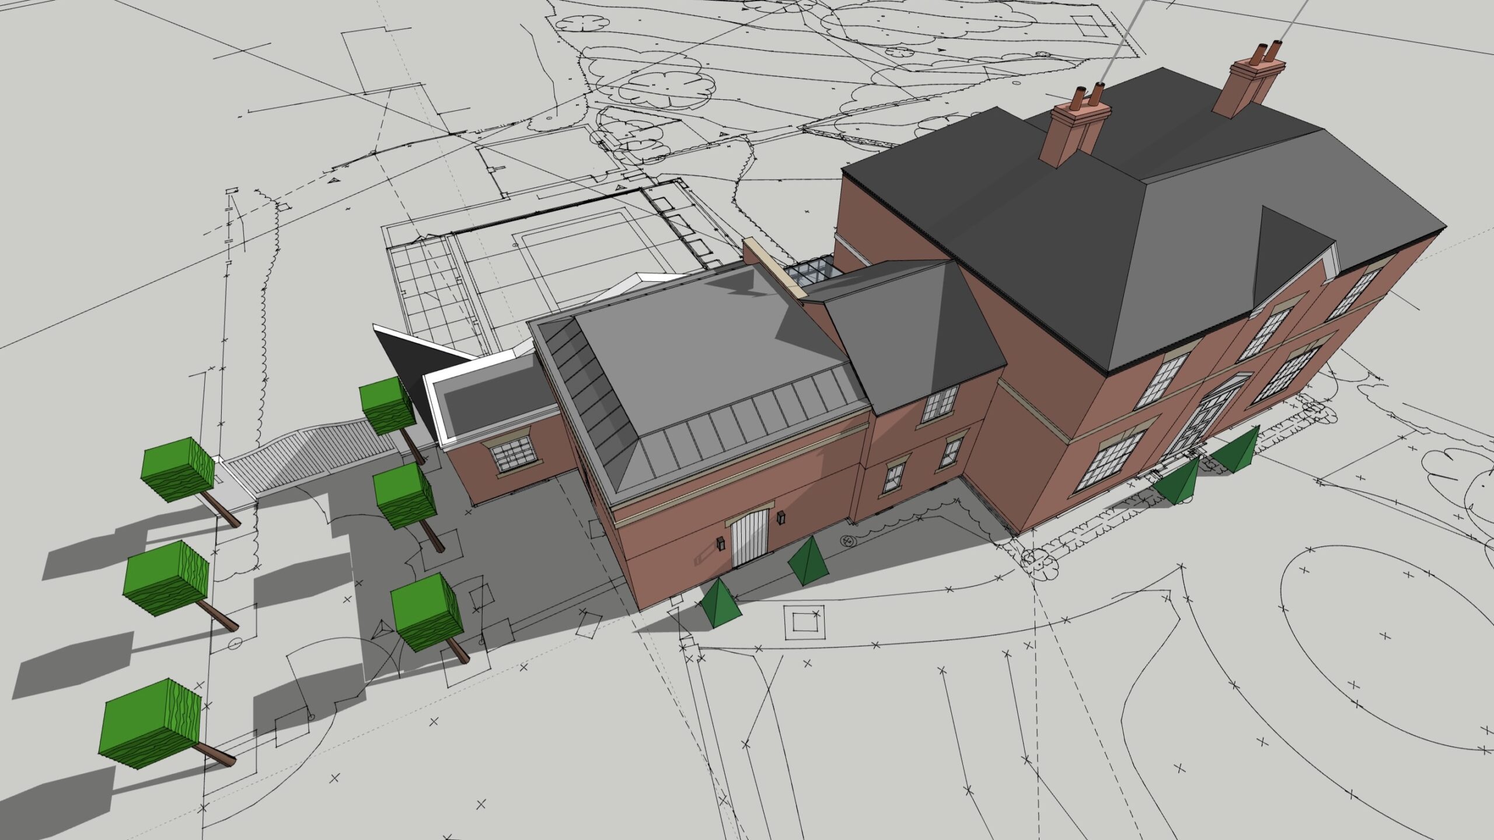
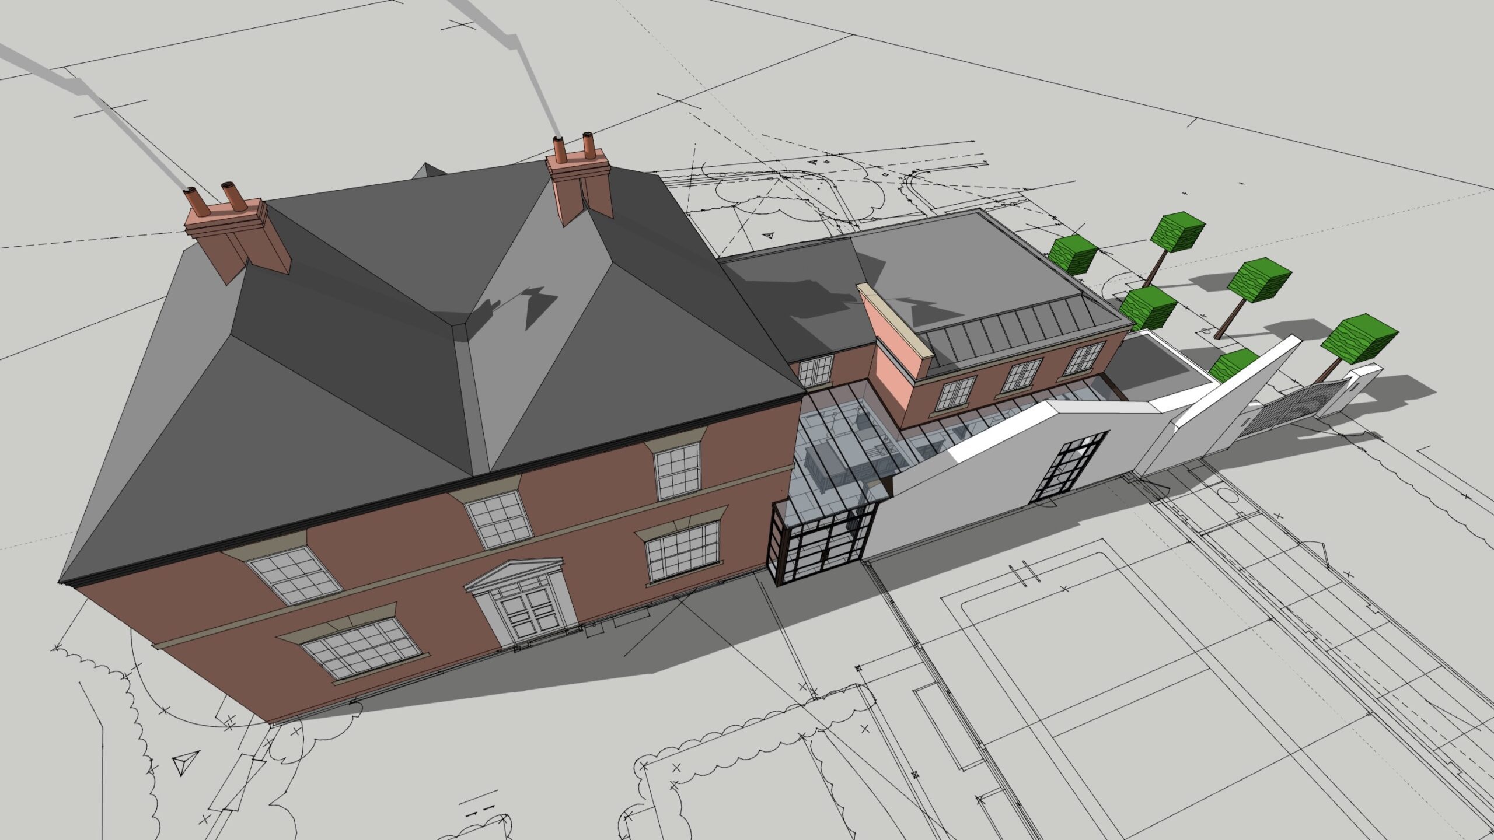
We are undertaking a thoughtful and comprehensive redesign of an existing extension to a Georgian manor house nestled in the scenic Welsh Borders; featuring a bespoke kitchen, utility room, and walk-in pantry, all designed to blend seamlessly with the home’s historic character
We have designed a distinctive two-storey extension for an 18th-century property in the Welsh Borders, seamlessly linking the main house to a standalone indoor swimming pool structure. The highlight of the design is a striking panoramic glass roof that bathes the bespoke kitchen with natural light while connecting it to the terraced garden. The extension also includes a utility room, walk-in pantry, custom furniture, and a lighting scheme, all carefully considered to complement this beautiful home’s timeless charm.
An original Andy Vale design.
Contact Us
If you have a current or upcoming project you would like to discuss, why not contact us?
You can call us on 01244 620323, message on WhatsApp, or alternatively email us at hello@andyvale.com
